
Kozzie Small
6 × 3 m · 18 m² external footprint
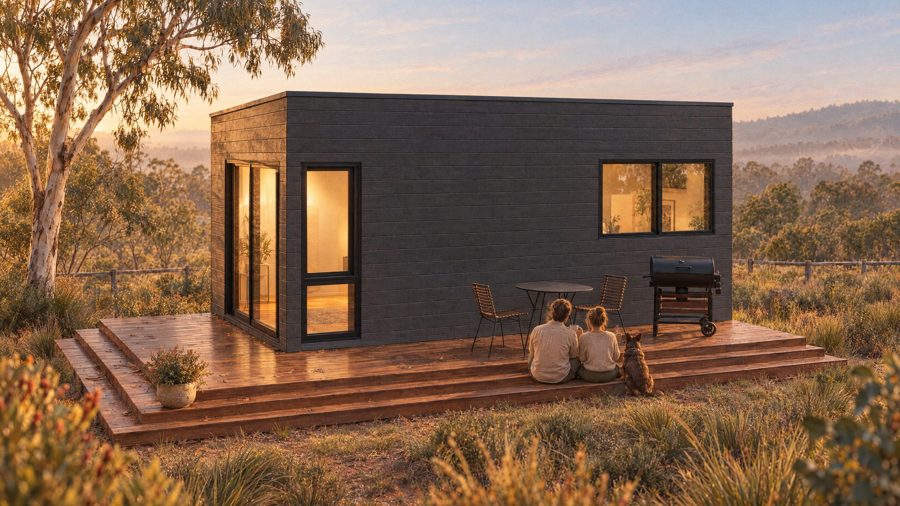
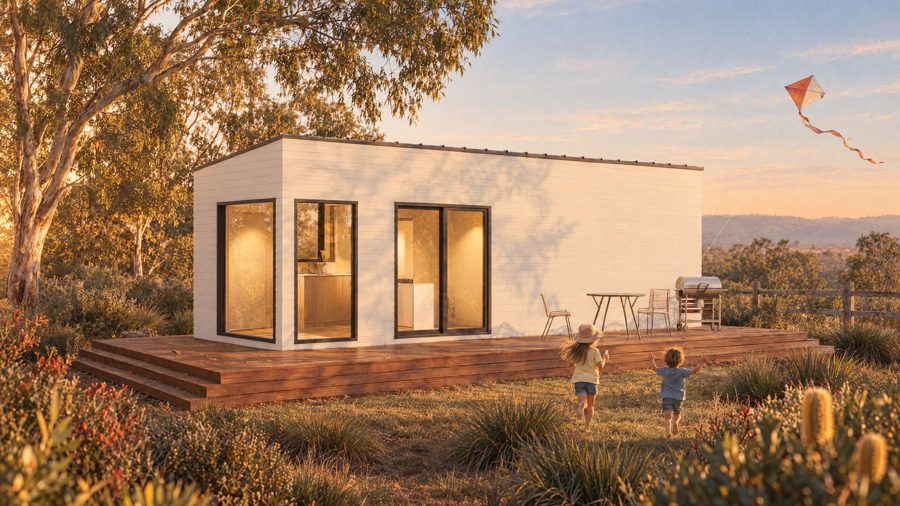
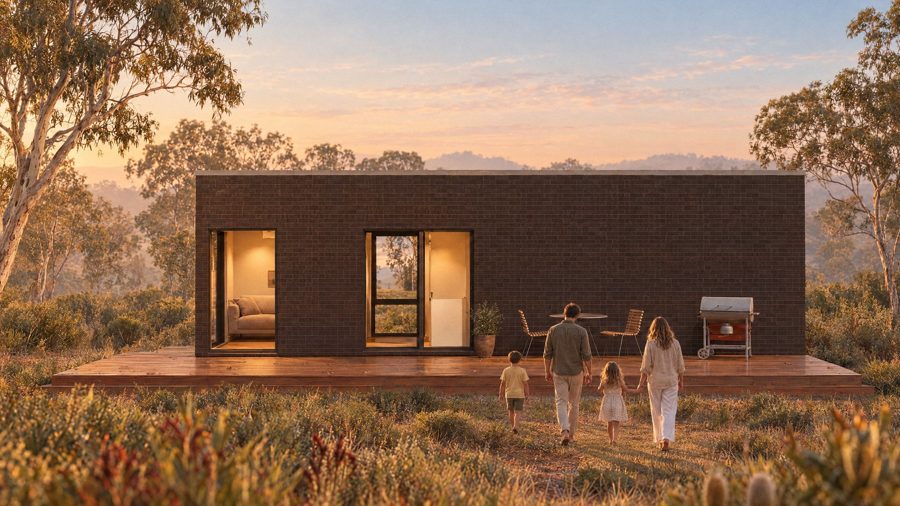
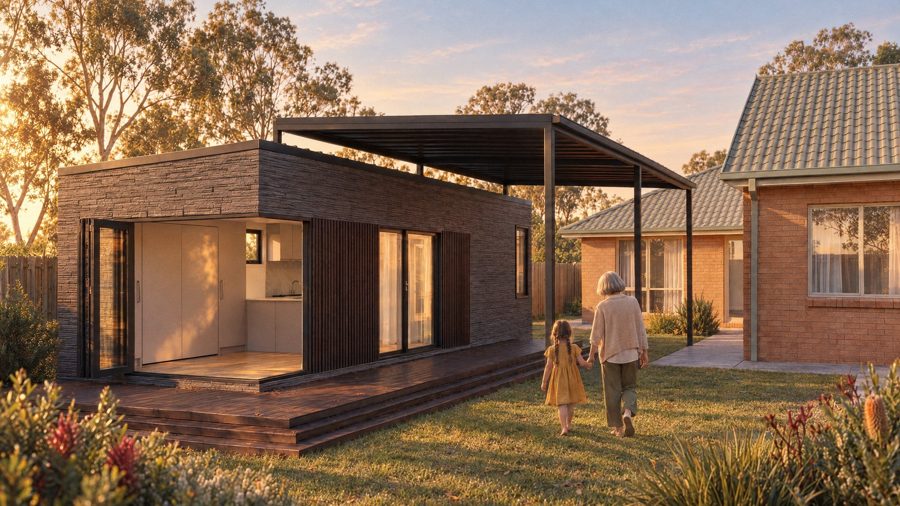
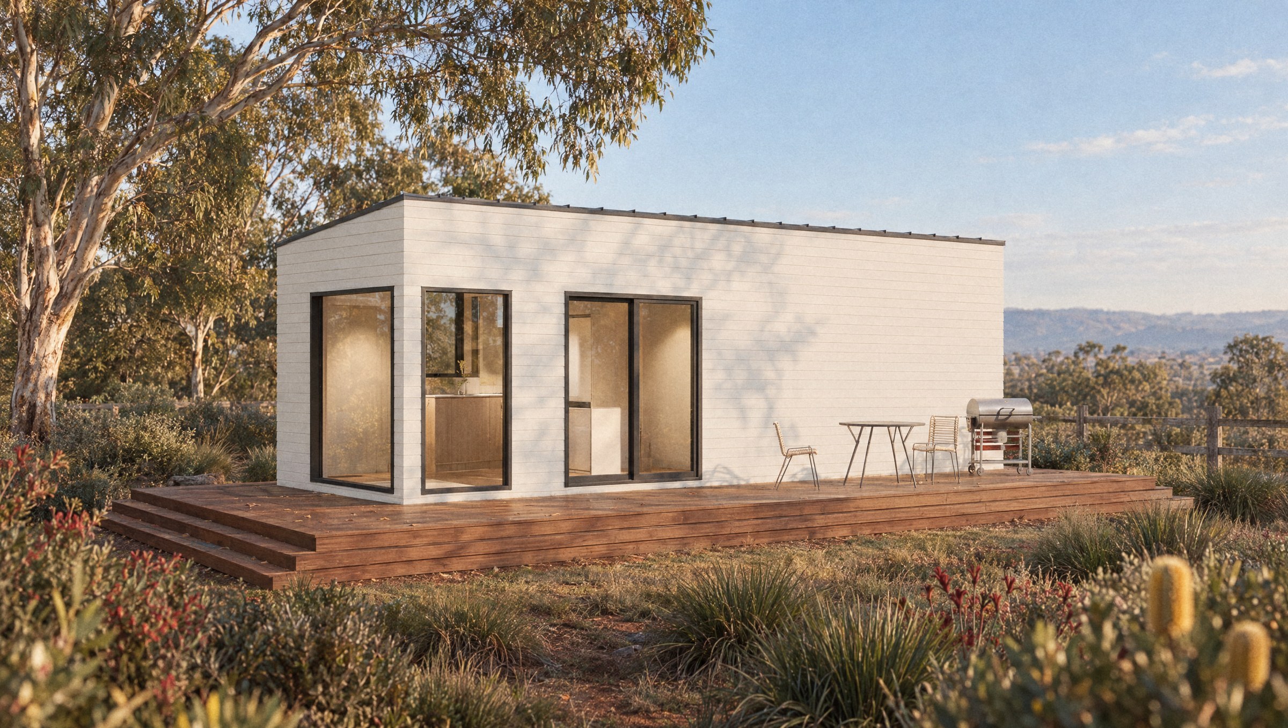
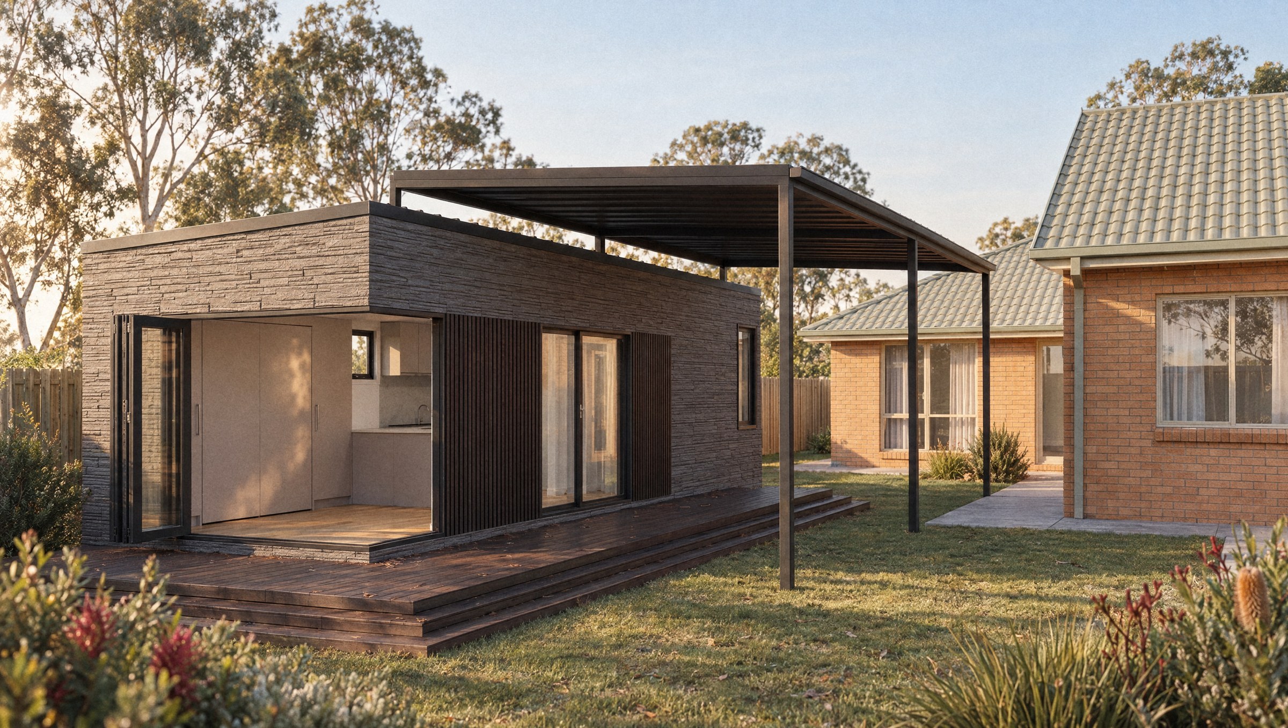
The Kozzie Small is a complete, permanent home in a single 6 × 3 m rectangular module: 18 square metres of external footprint with a full kitchen, a proper bathroom, insulated solid steel construction and a Murphy bed, where applicable, that turns the living space into a bedroom at night. It is the model most often used as a granny flat, a home office with a bathroom, a rural workers' cottage or a first step onto land you already own.
- $150,000base price, site costs quoted separately
- 18 m²external footprint
- 12wkapproximate factory build
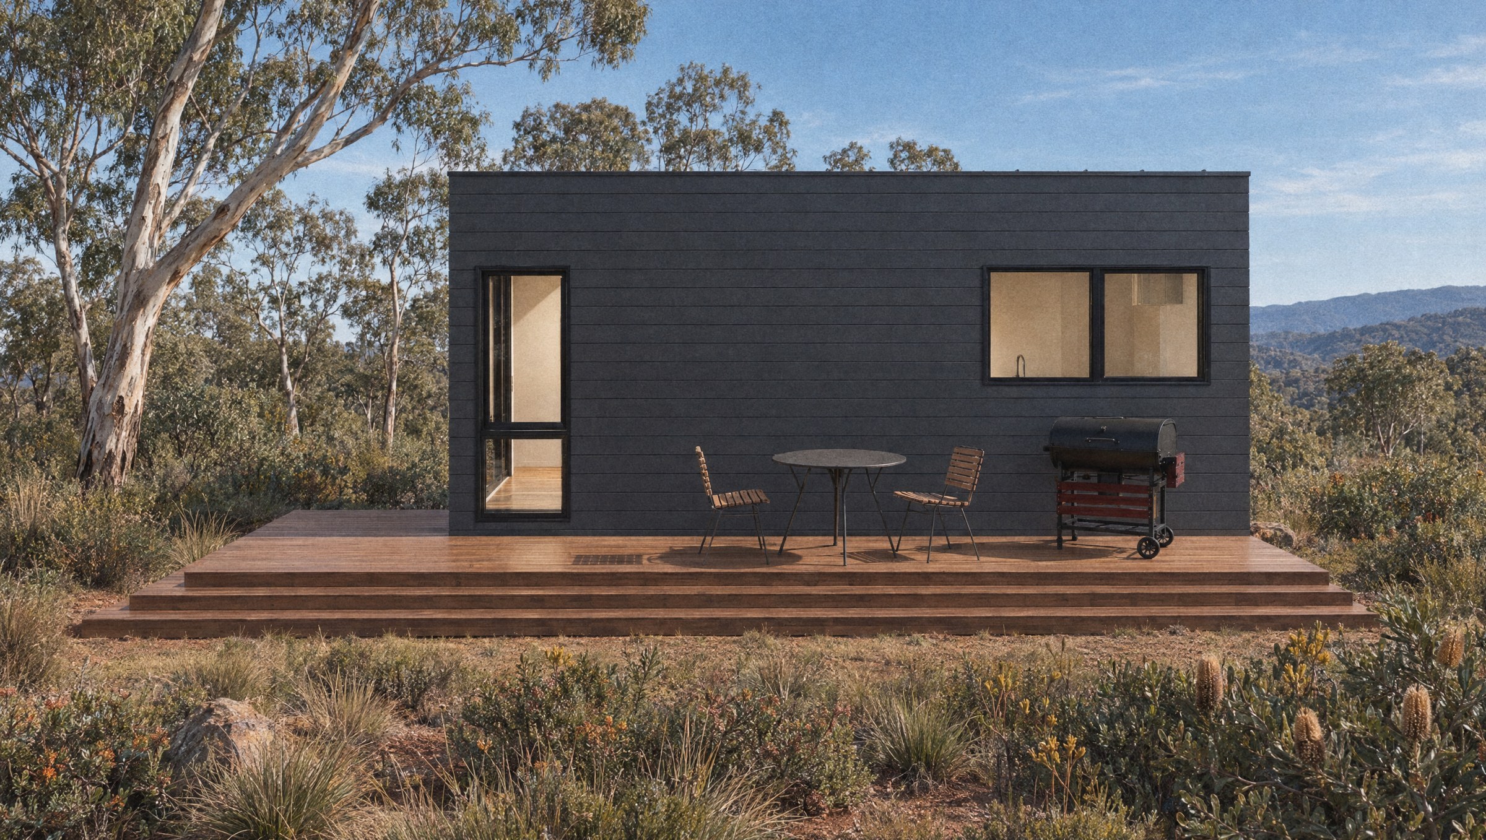
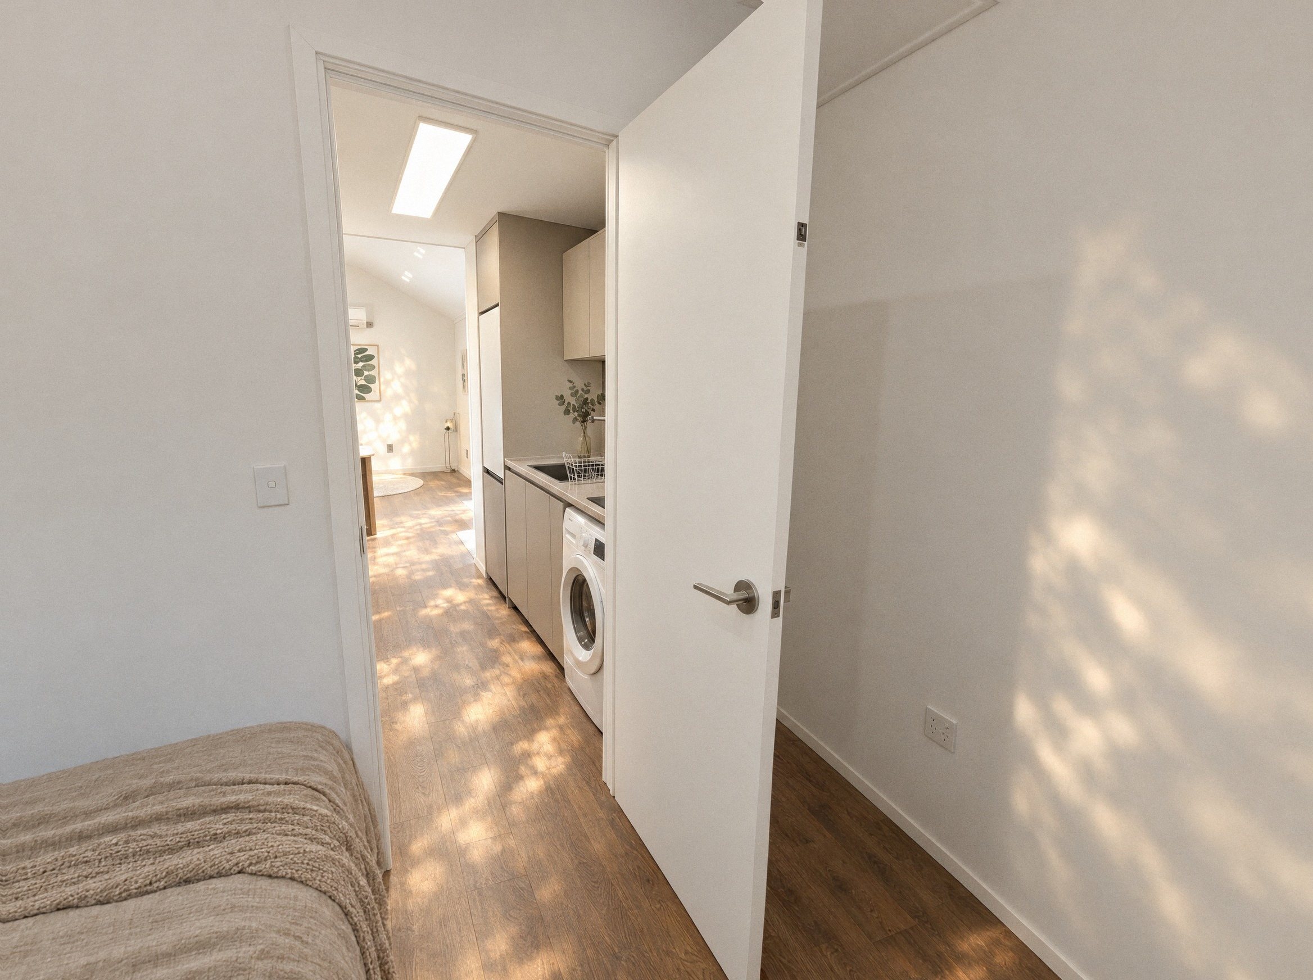
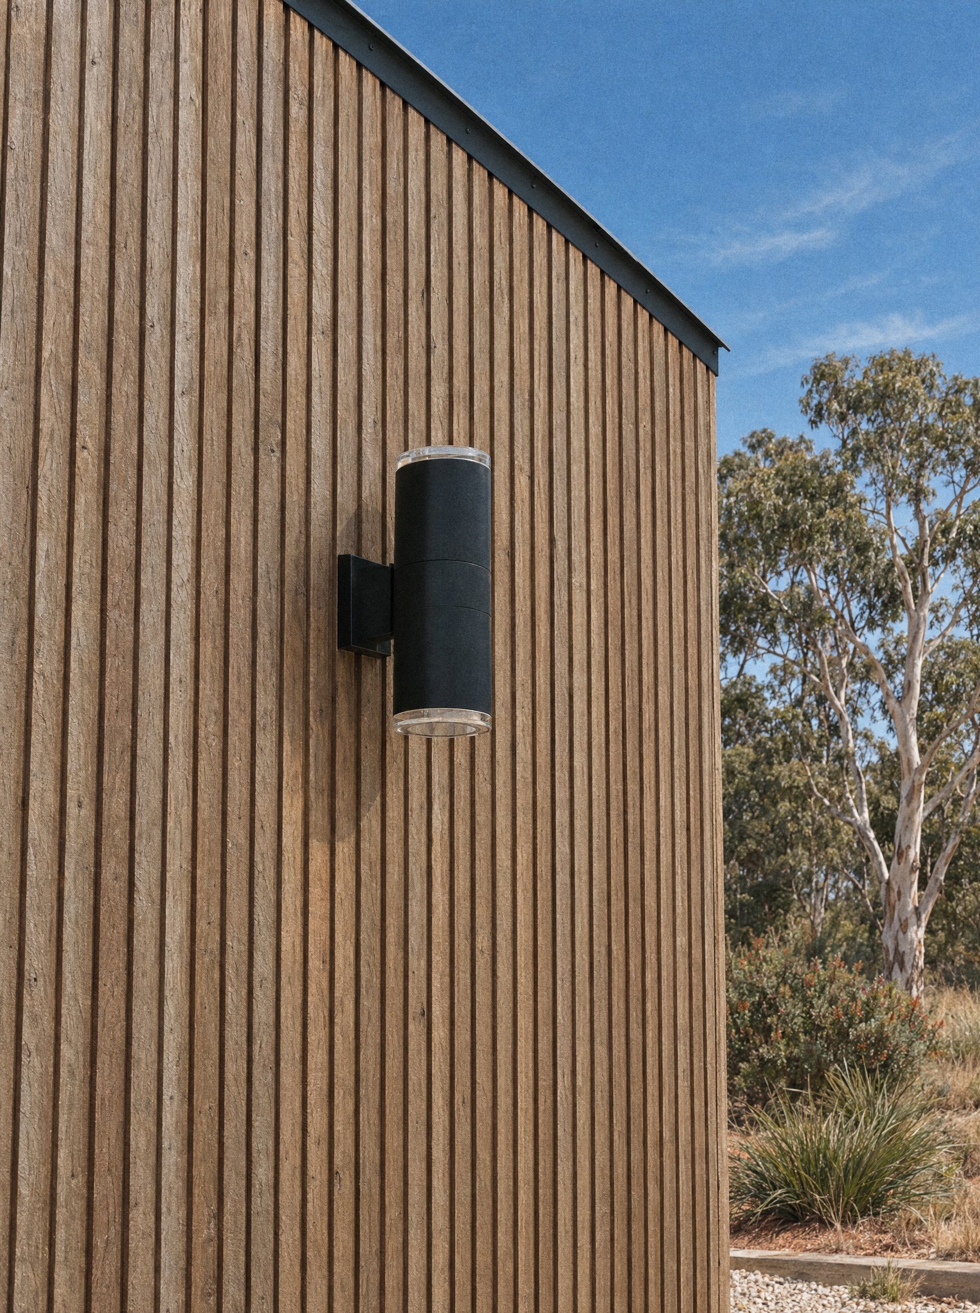
Kozzie Small gallery
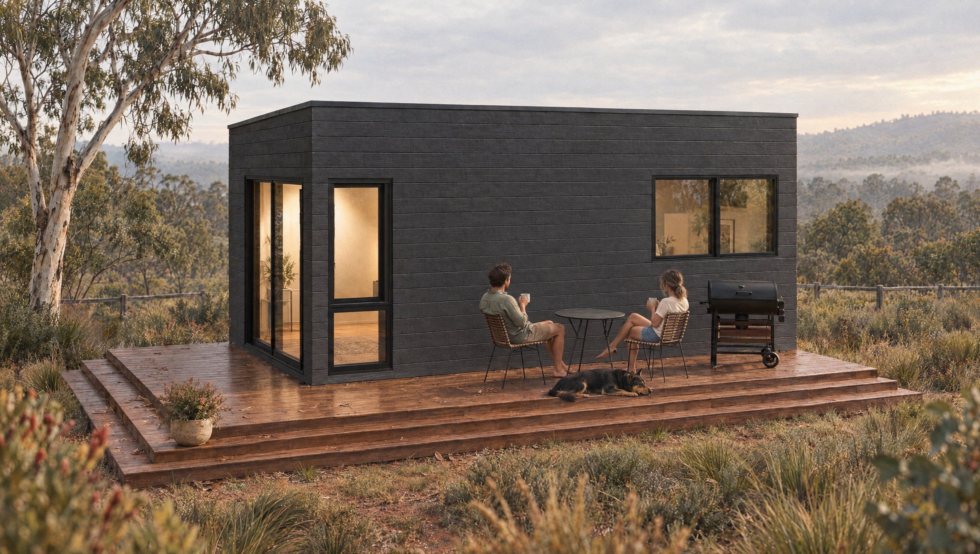
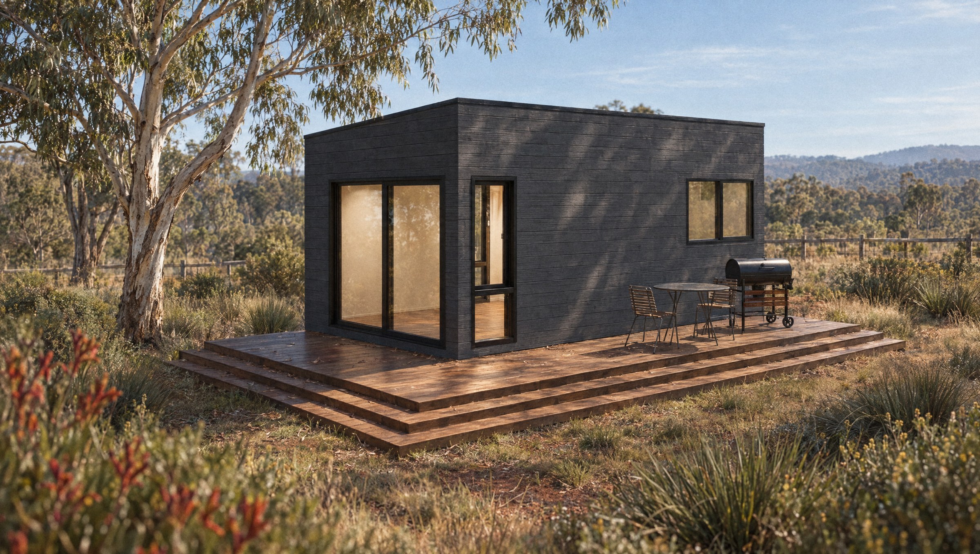
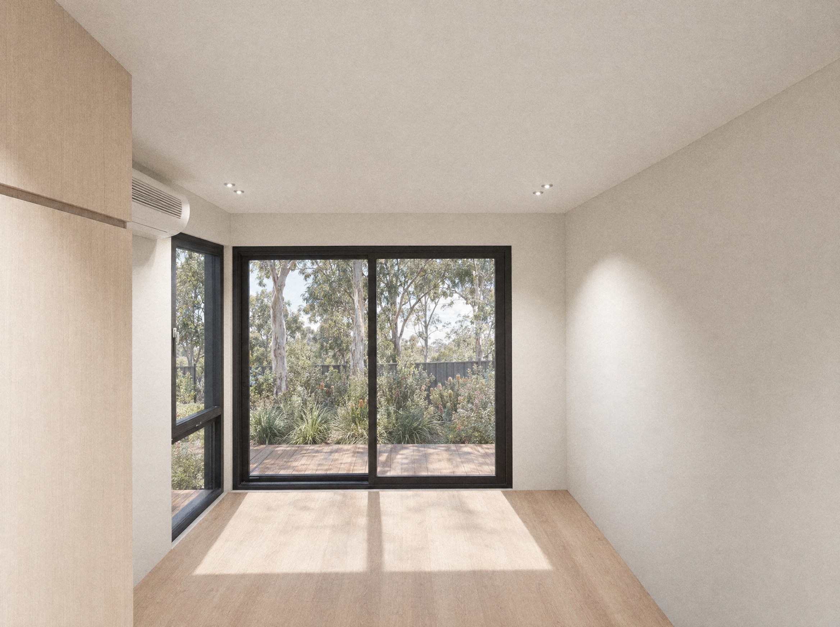
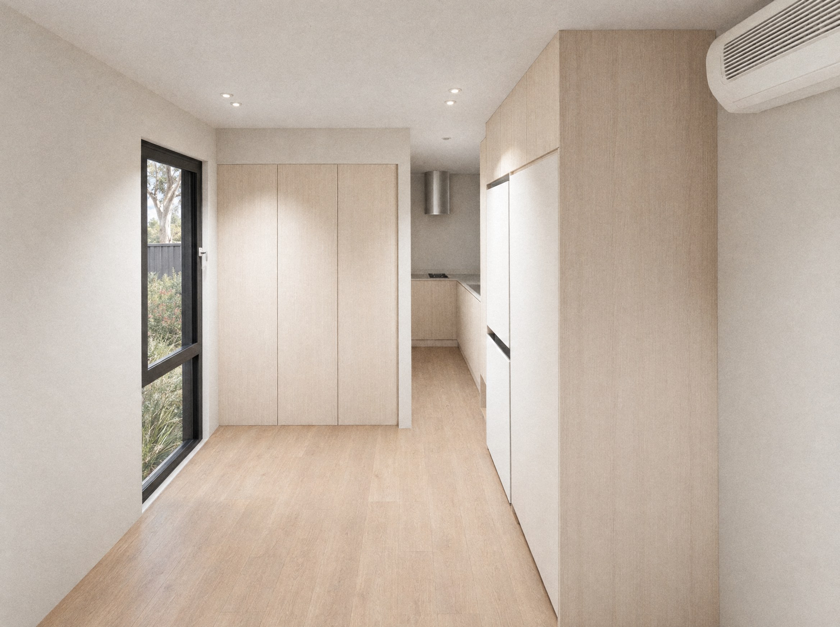
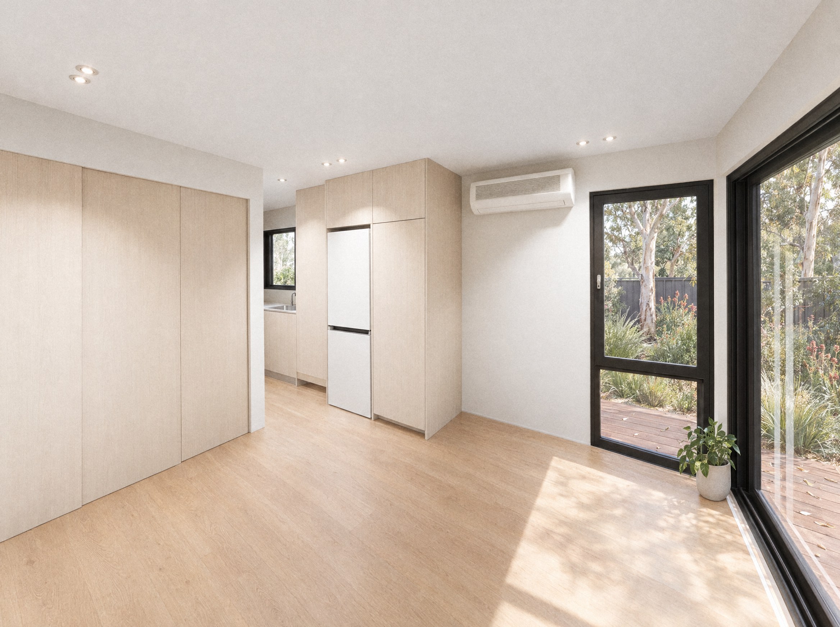
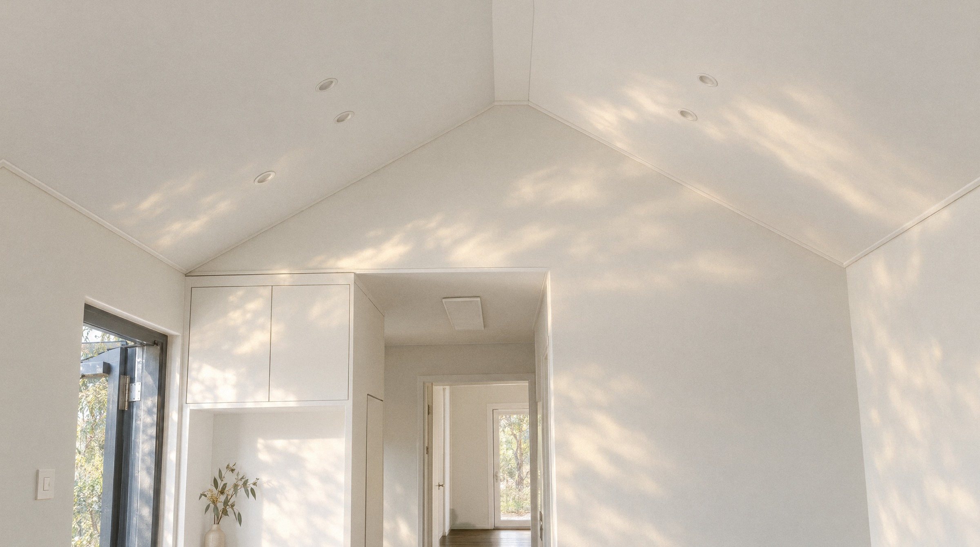
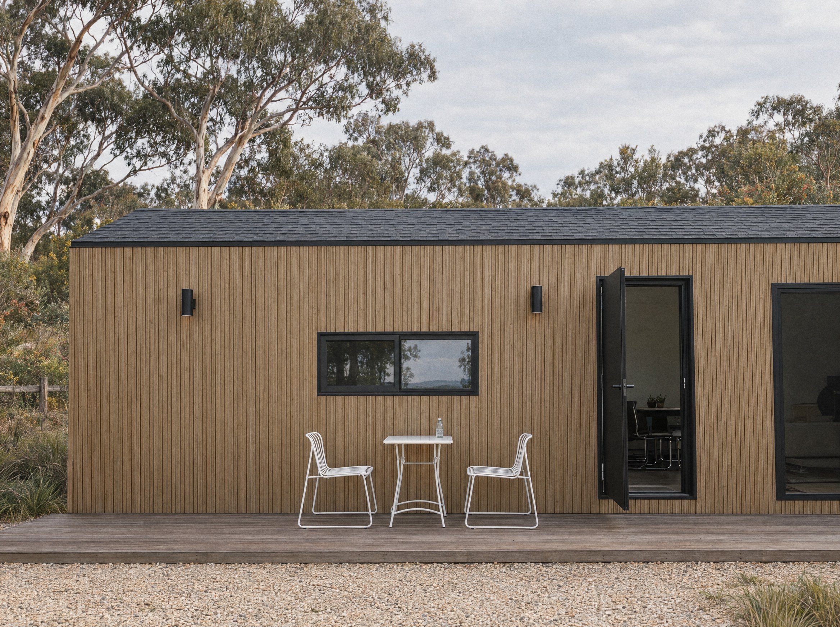
What's in it
- Open-plan living and kitchen with a Murphy bed, where applicable
- Full bathroom with shower, vanity and WELS-rated fixtures
- Galley kitchen with cooktop, oven, rangehood and stone-look benchtops
- Built-in storage and joinery through the living wall
- Covered entry with decking option
Who it suits
- A granny flat or secondary dwelling behind an existing house
- A permanent tiny home on rural or semi-rural land
- Short-stay or farm-stay accommodation
- A home office or teen retreat with its own bathroom
| Model | Kozzie Small |
|---|---|
| Size class | Small |
| Standard size | 6 × 3 m |
| External footprint | 18 m² |
| Bedrooms | 1 |
| Bathrooms | 1 |
| Base price | $150,000 — site costs quoted separately |
| Frame | Solid steel, engineered for strength and stability |
| Wall construction | Insulated solid steel-framed walls with thermal breaks |
| Glazing | Triple glazing |
| Insulation | High-quality insulation — R-values set by your energy assessment |
| Cladding | Ceramic-coated cladding; finish collections set the look |
| Kitchen | Full kitchen with cooktop, oven, rangehood, sink and stone-look benchtops |
| Bathroom | Fully tiled and waterproofed with WELS-rated tapware and fixtures |
| Electrical | Full electrical fitout with LED lighting and smart-home pre-wire |
| Entry | Coded, app-managed keyless entry |
| Factory build time | About 12 weeks |
| Installation | Approximately 5–7 working days on site, subject to conditions |
| Build record | Your own Building Identification Number (BIN) and a six-stage build record |
View the 3D model and floor plan
Prices are the base price in Australian dollars for the standard Kozzie Homes package for that model. Transport, foundations, site preparation, installation and service connections are variable costs, quoted separately because they depend on your site. Areas are external footprint. Prices are indicative and confirmed in your written quotation.
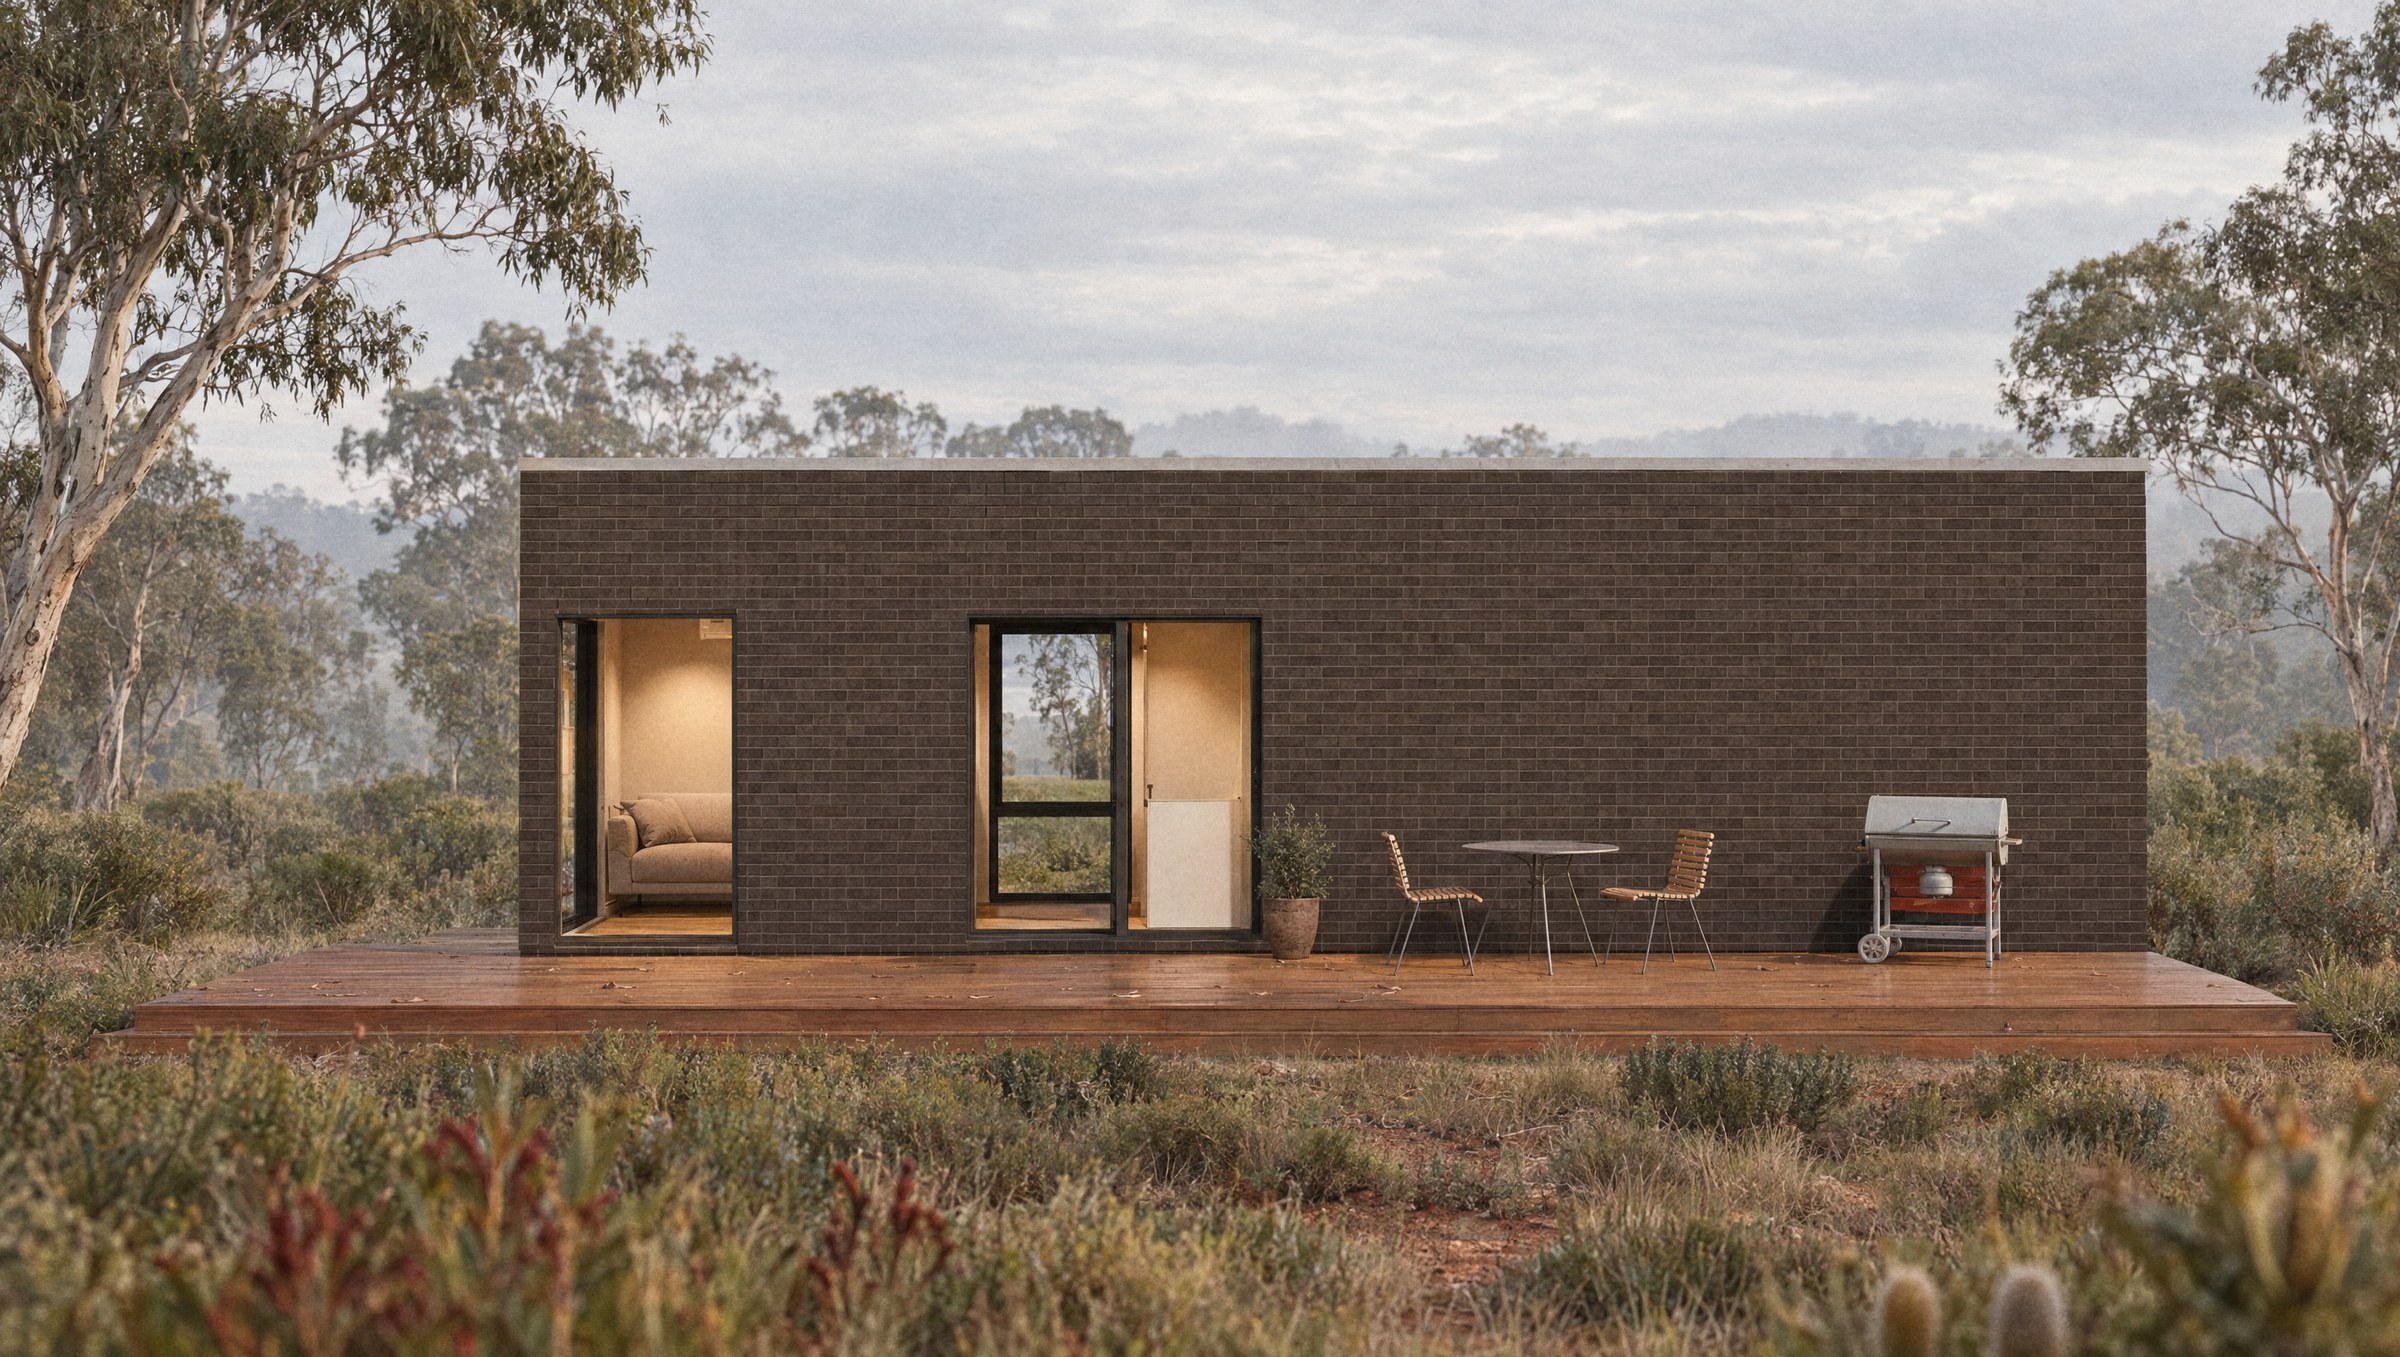
Other homes in the range
Ask about the Kozzie Small.
Tell us where your land is and we will come back with what delivery and installation would cost there — not a range, an assessment.