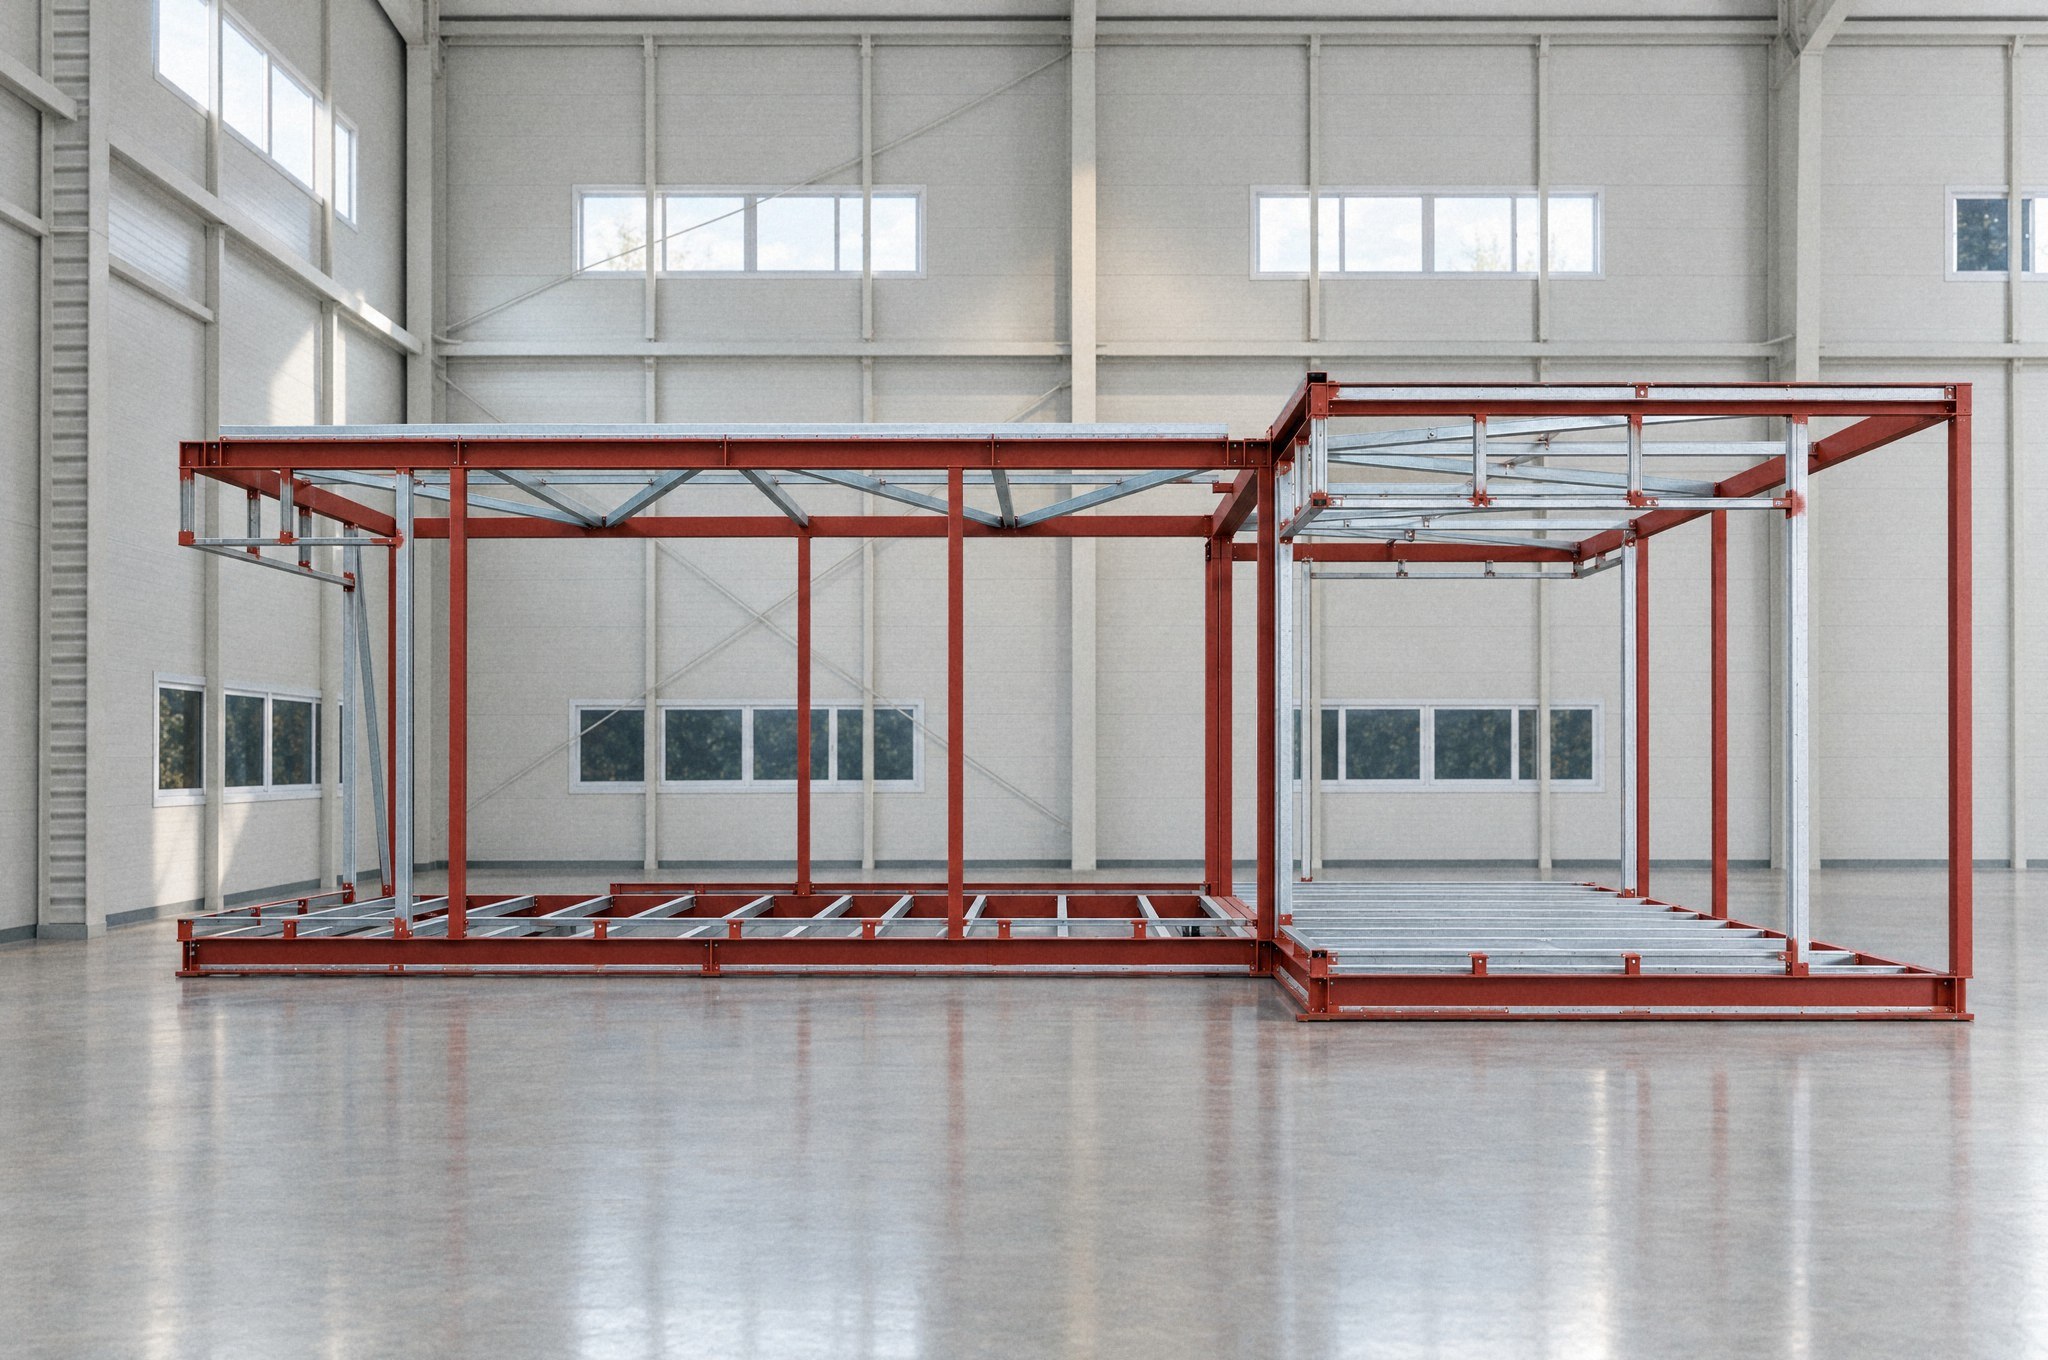
Solid steel construction
A strong, stable structure that does not warp, twist or shrink.

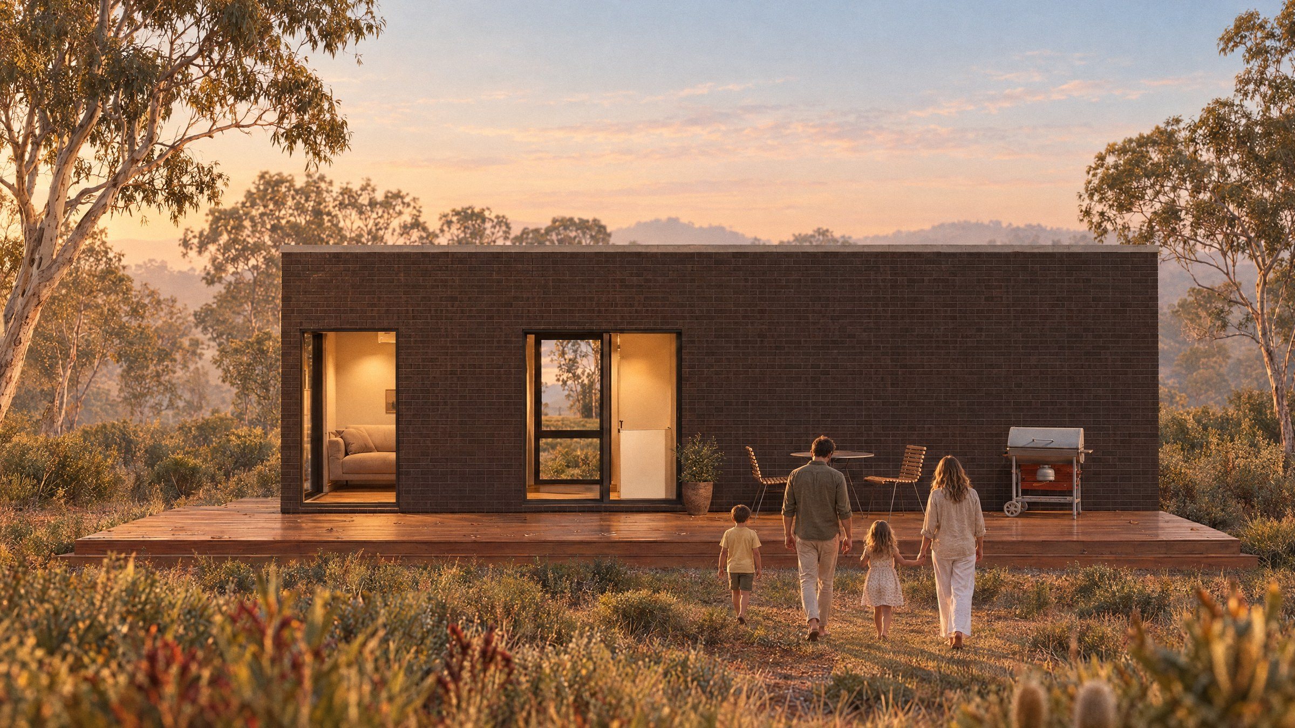
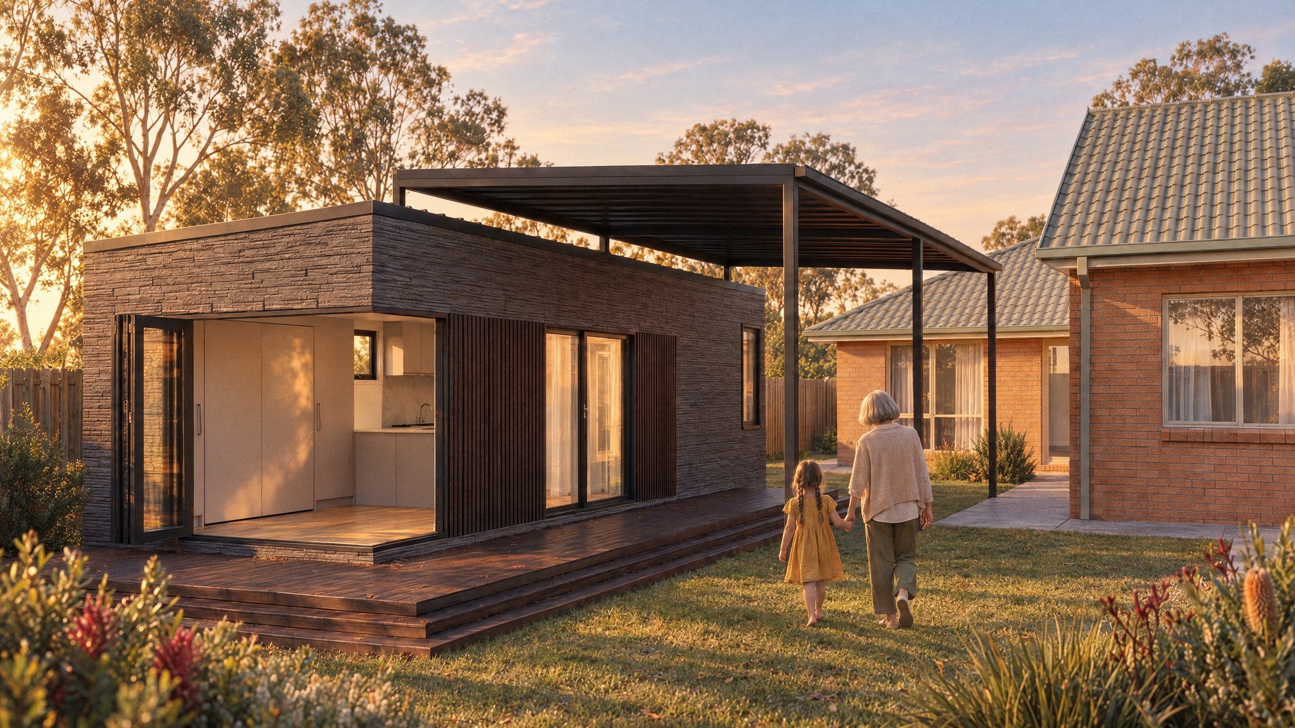
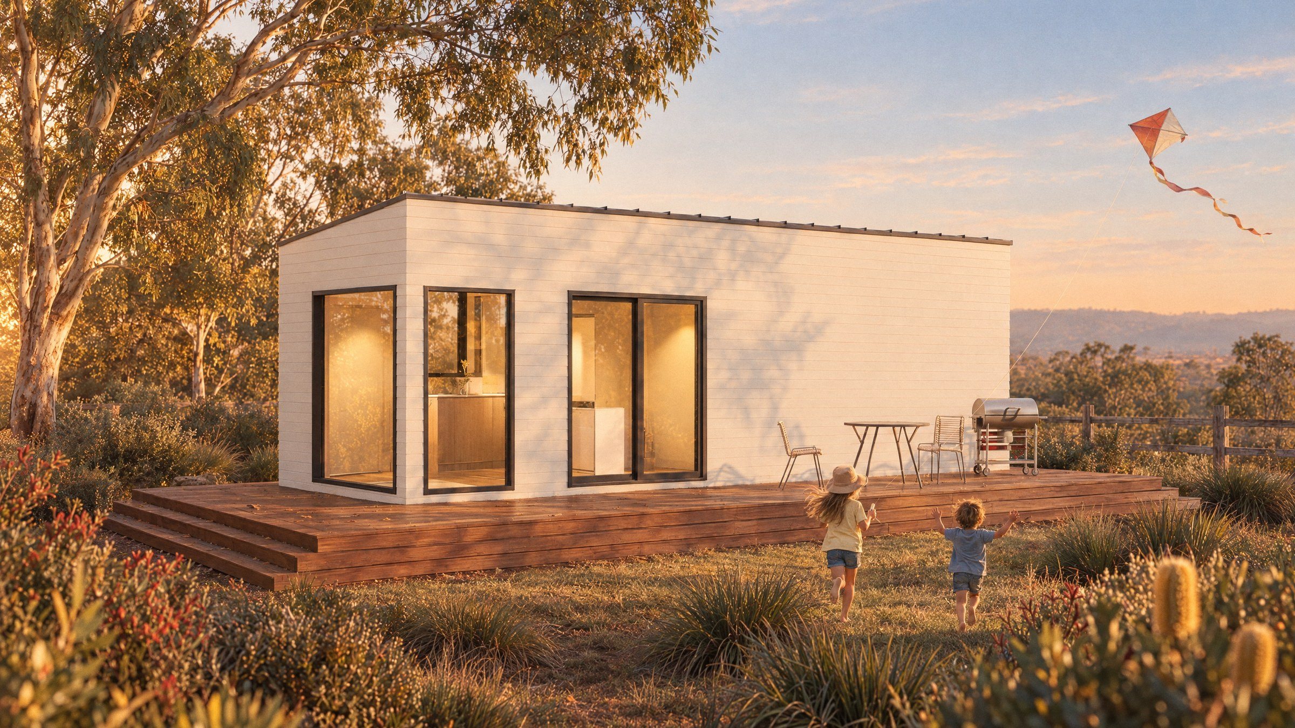
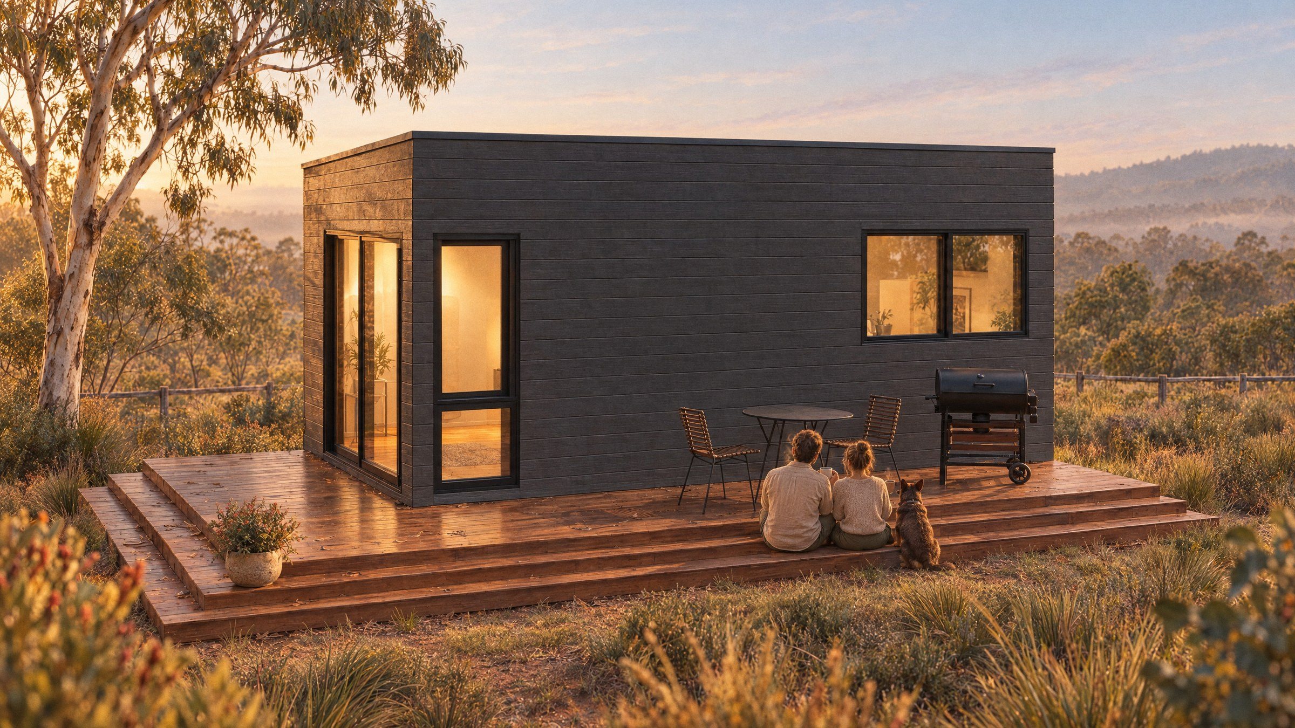
Permanent solid steel homes, delivered Australia-wide.
A strong, stable structure that does not warp, twist or shrink.
Quieter, more comfortable rooms, whatever the weather outside.
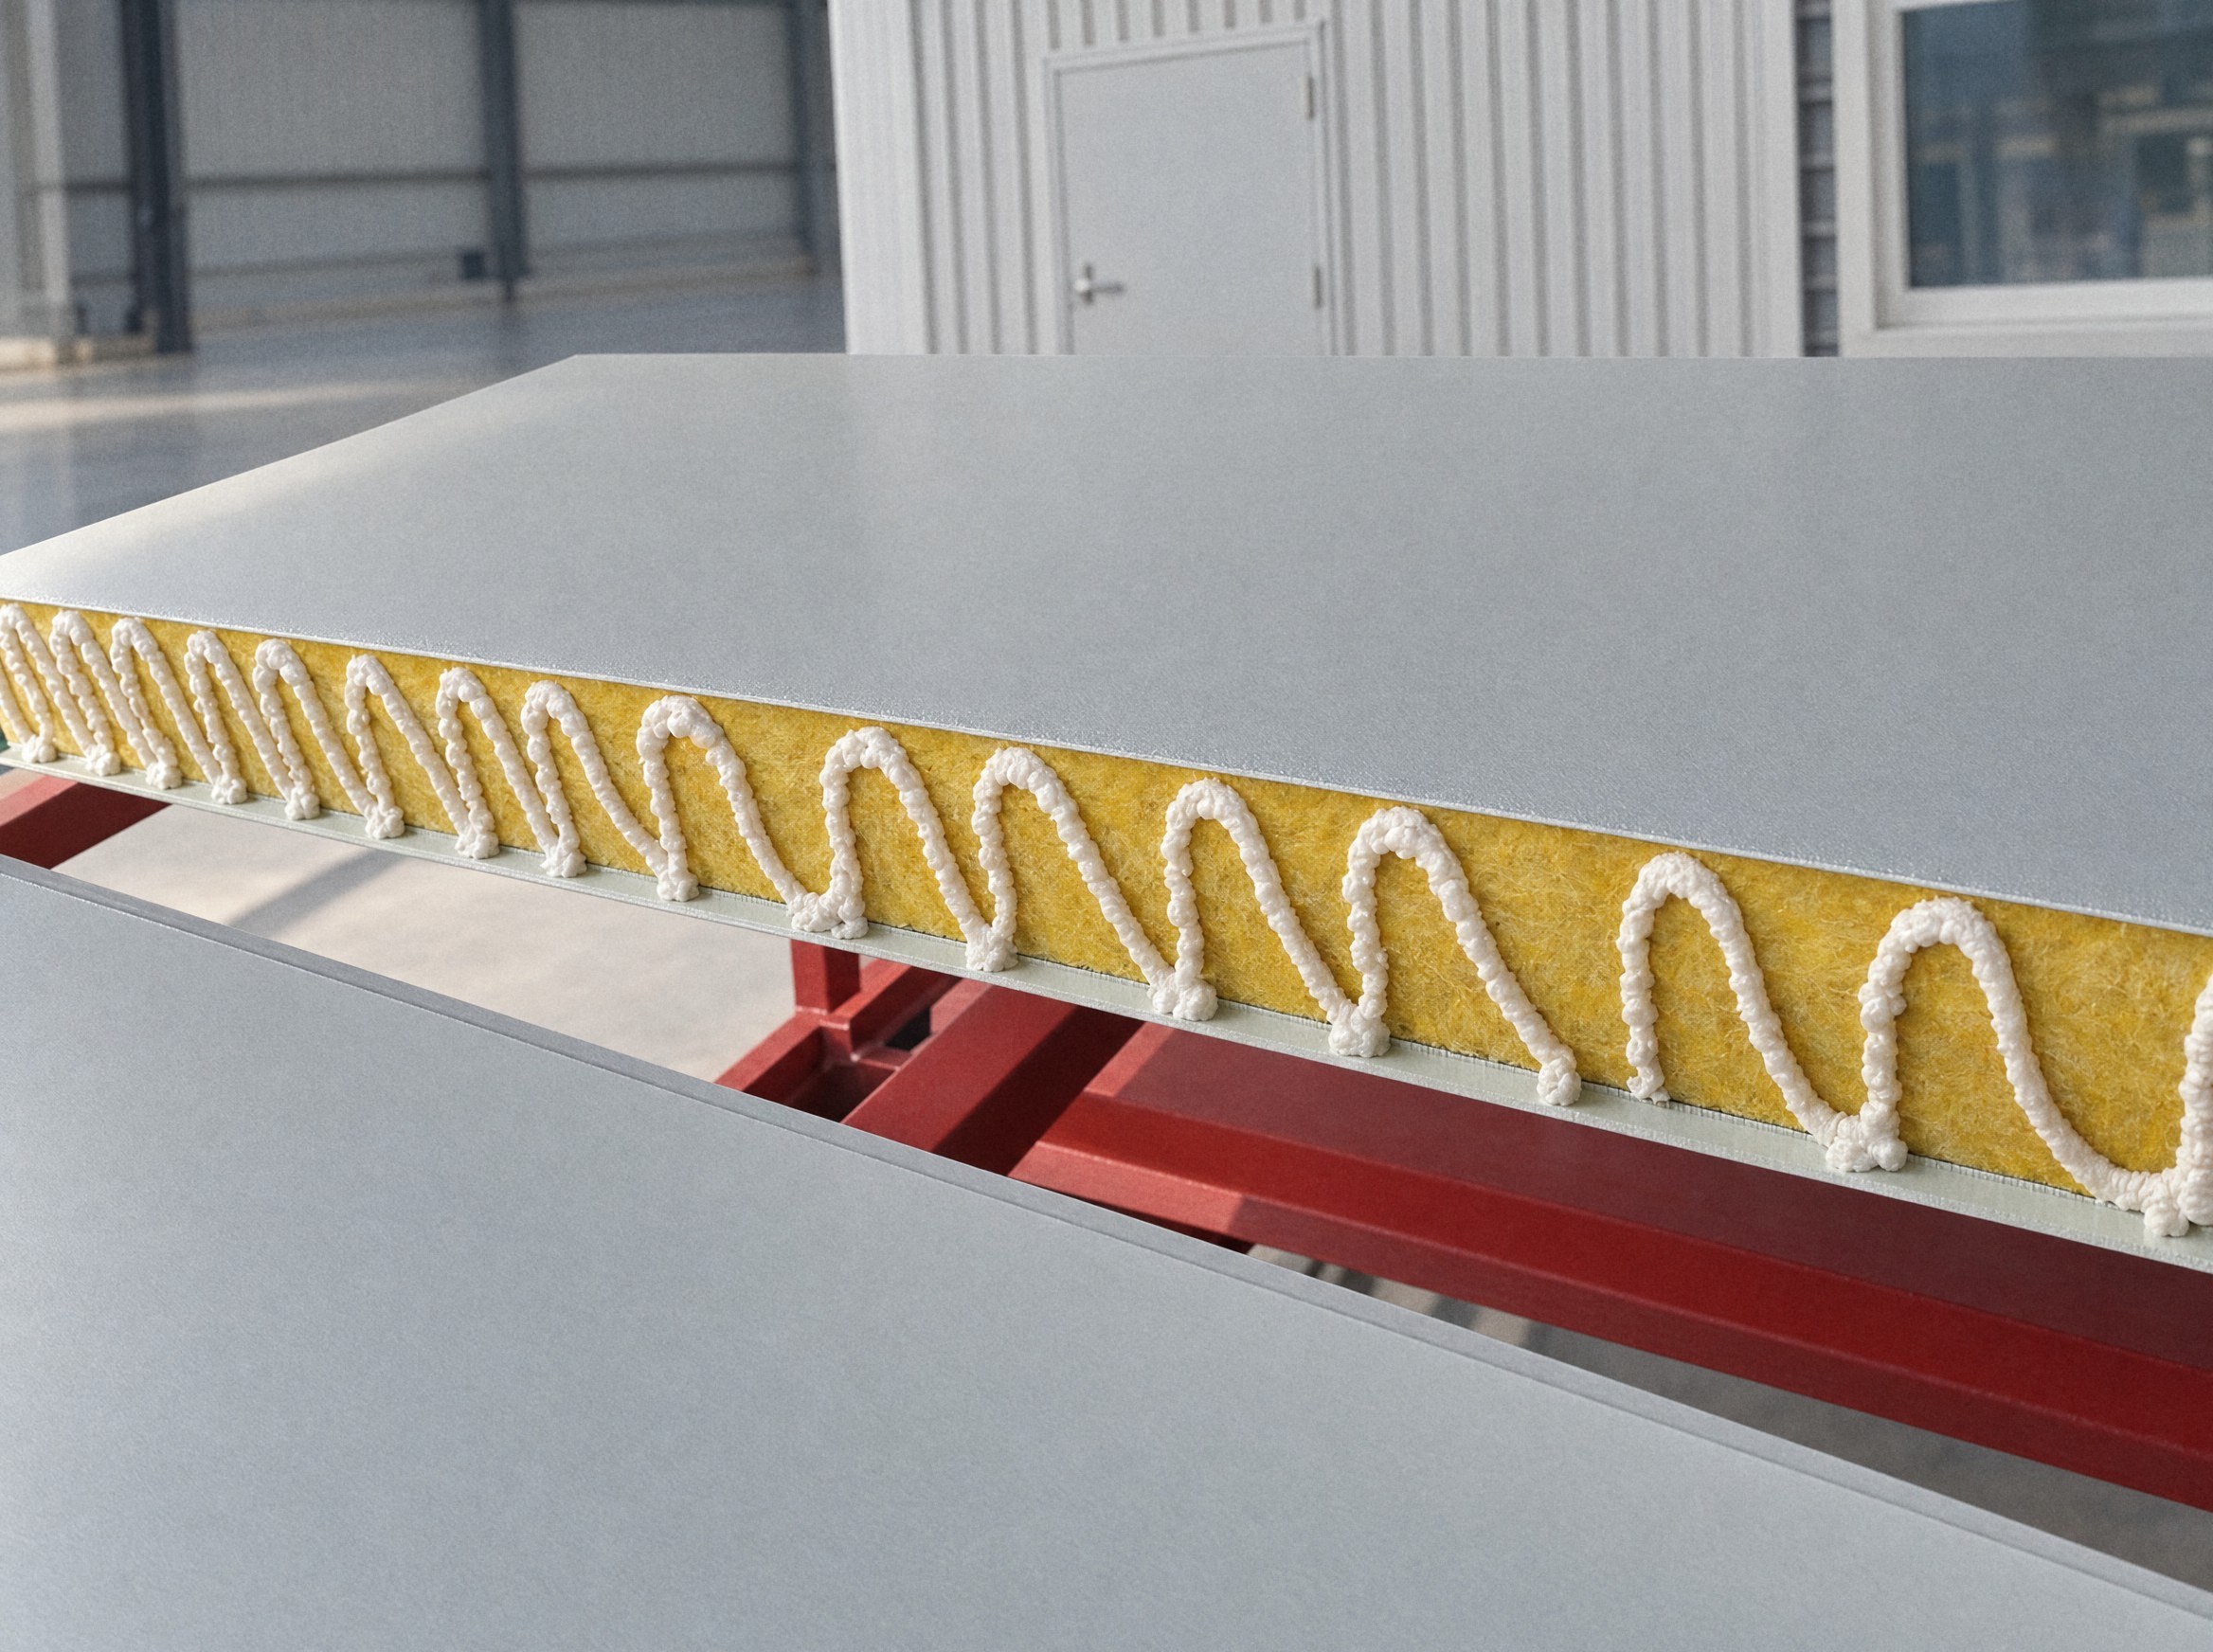
Helps keep your home comfortable year-round, from the hottest summer to the coldest winter.
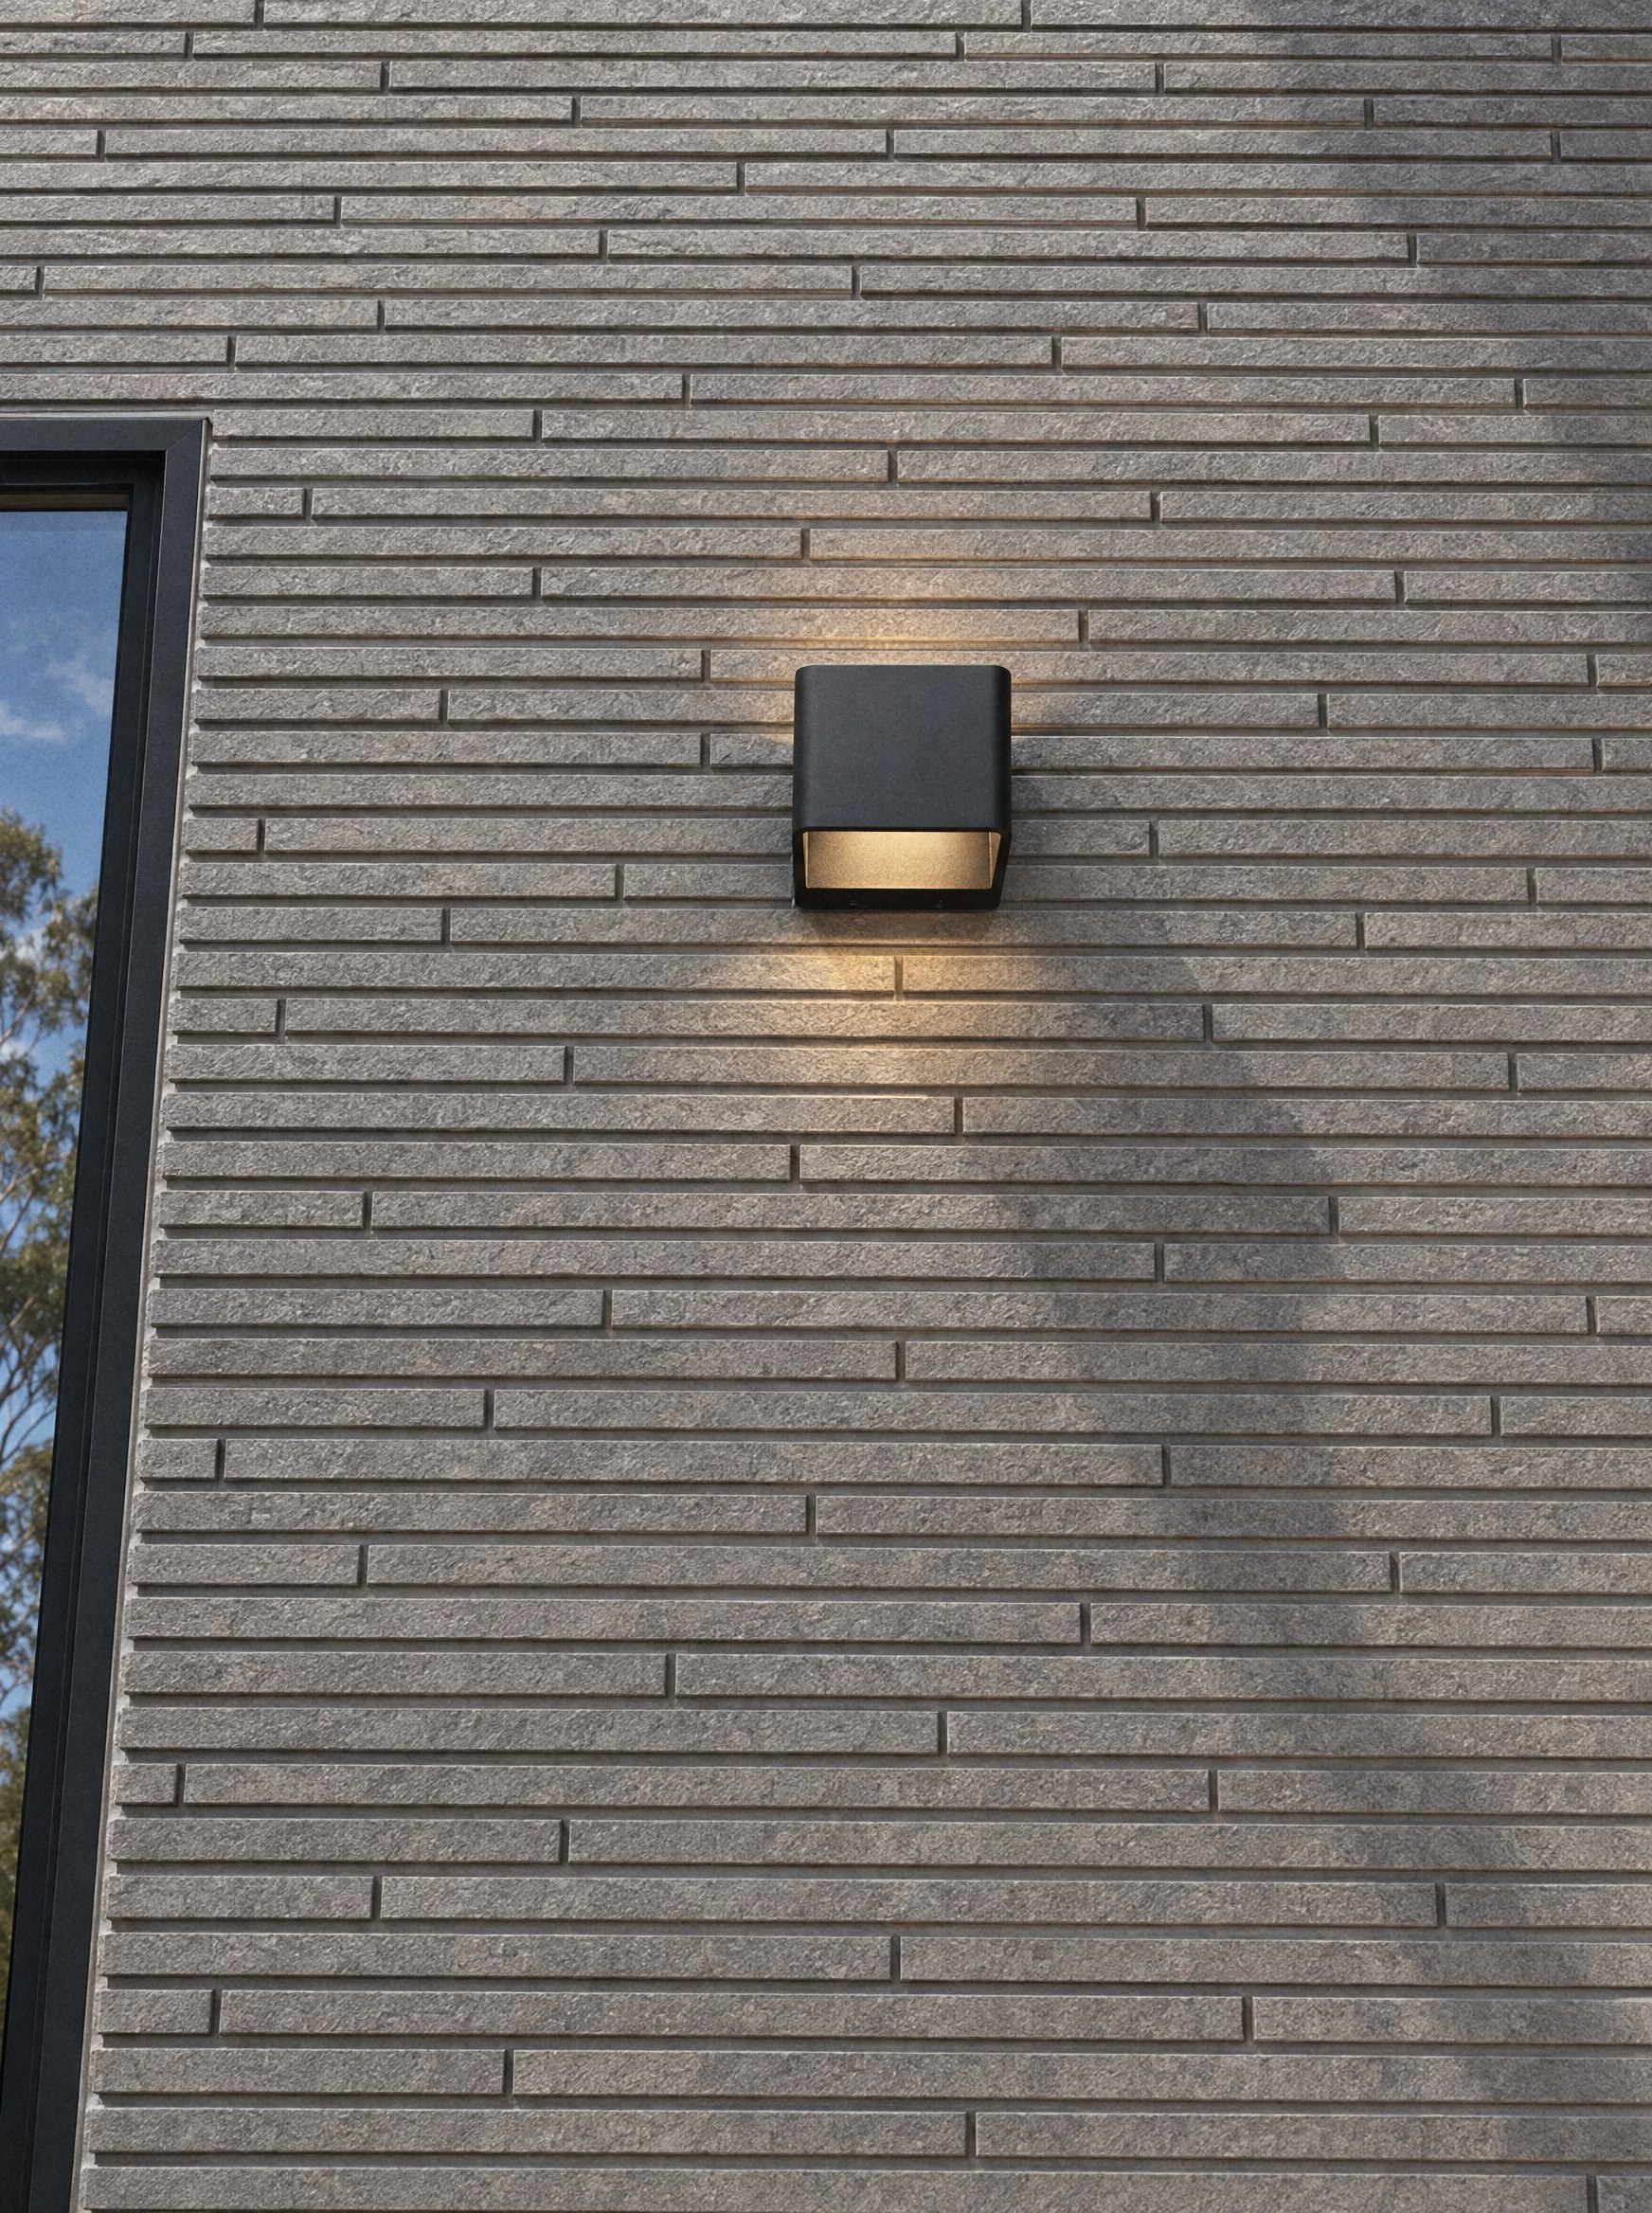
A durable exterior finish designed for Australian weather.
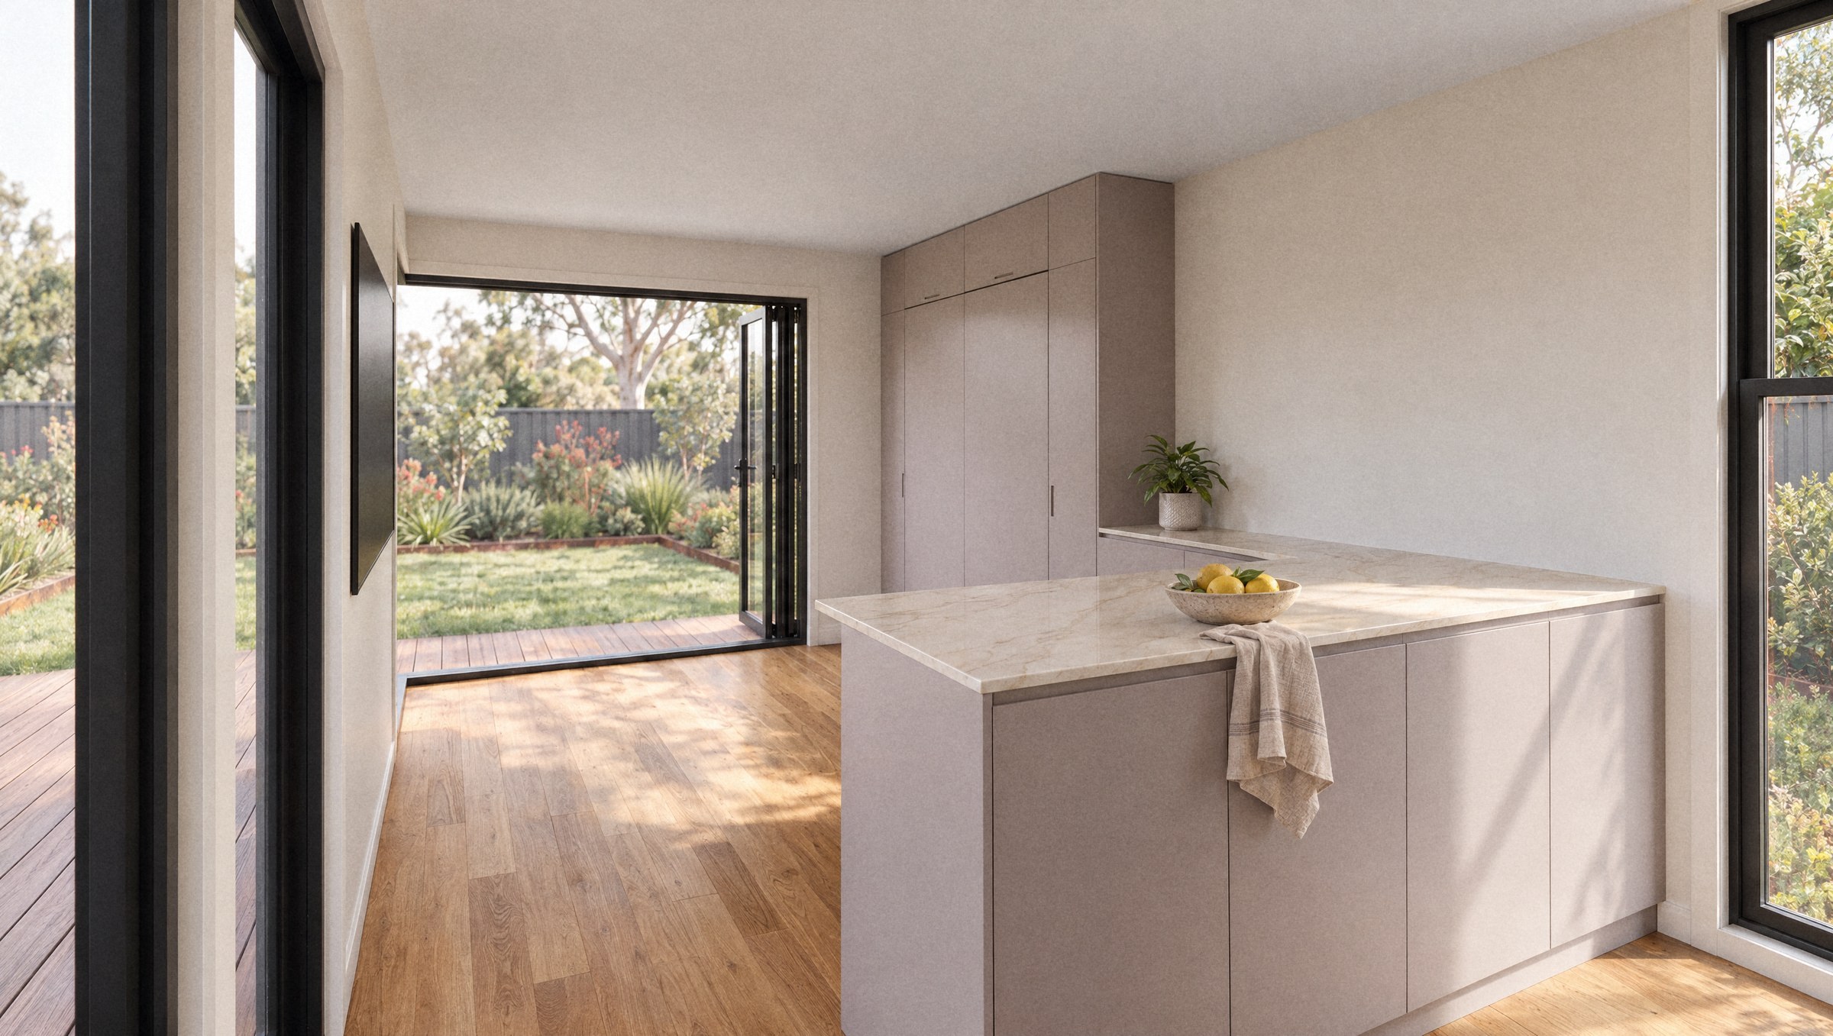
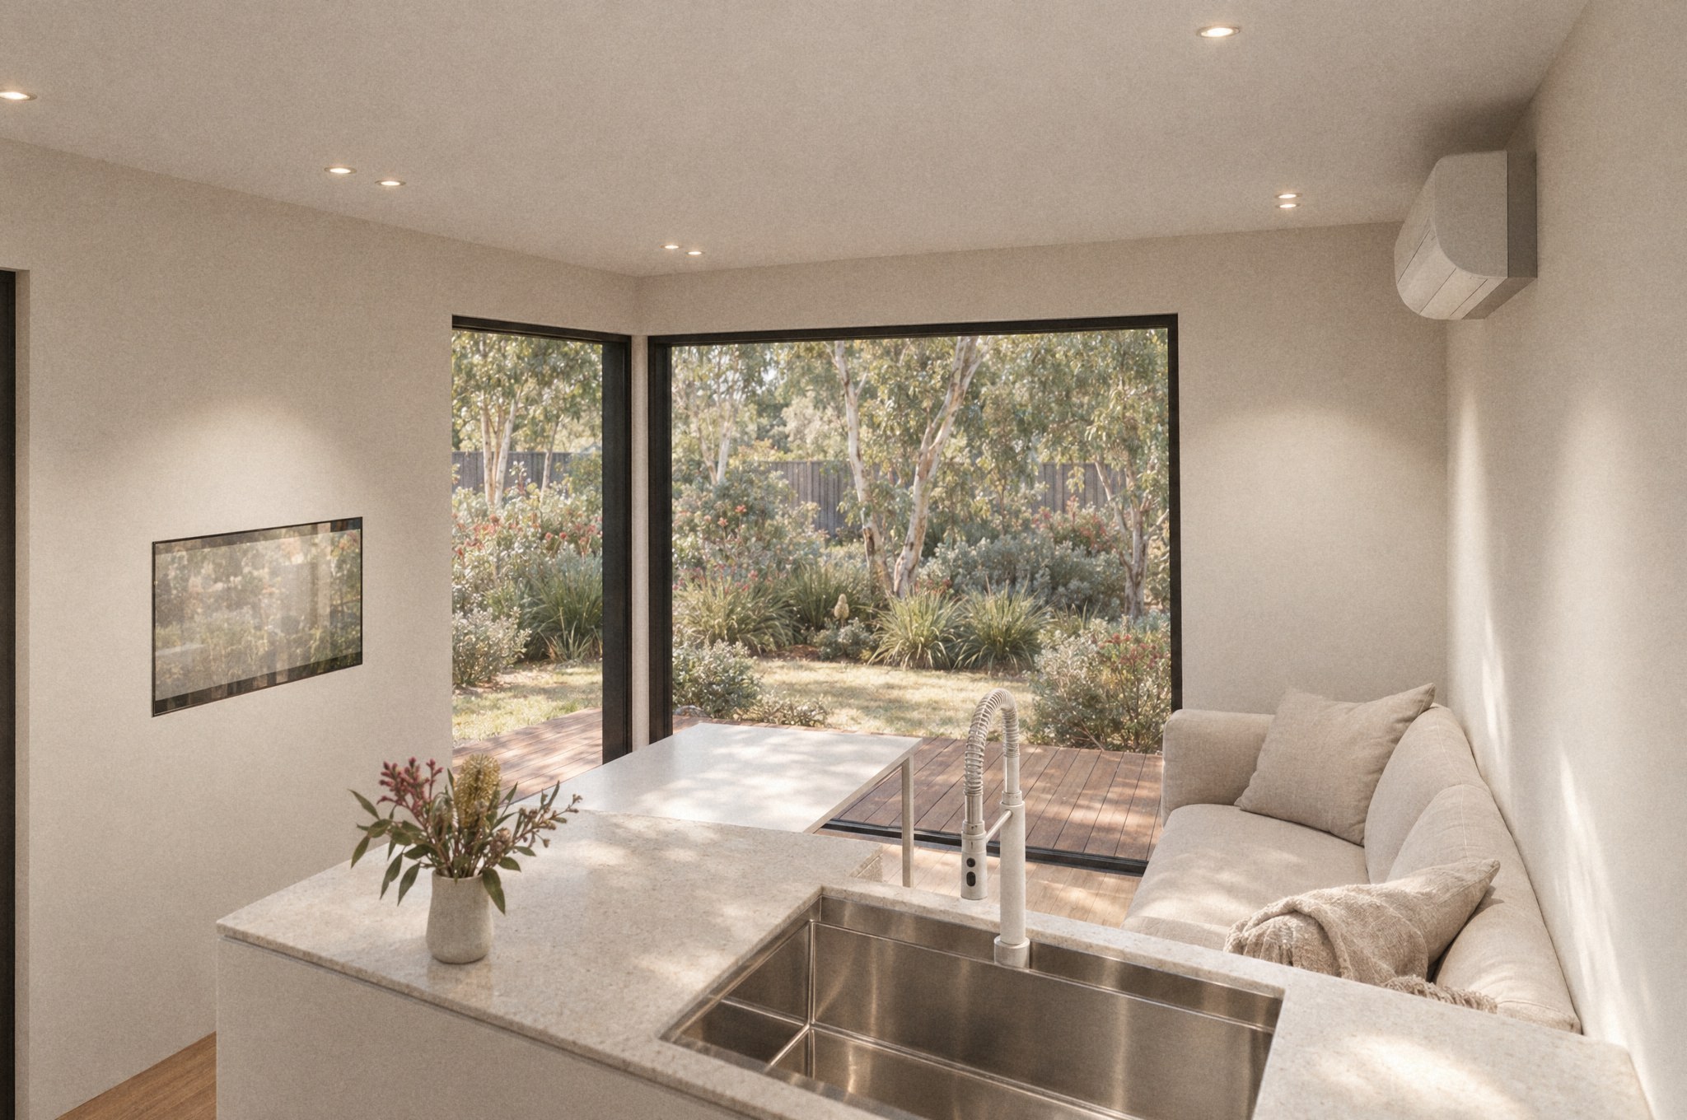
Open the corner of your home to the outdoors and let the view in.
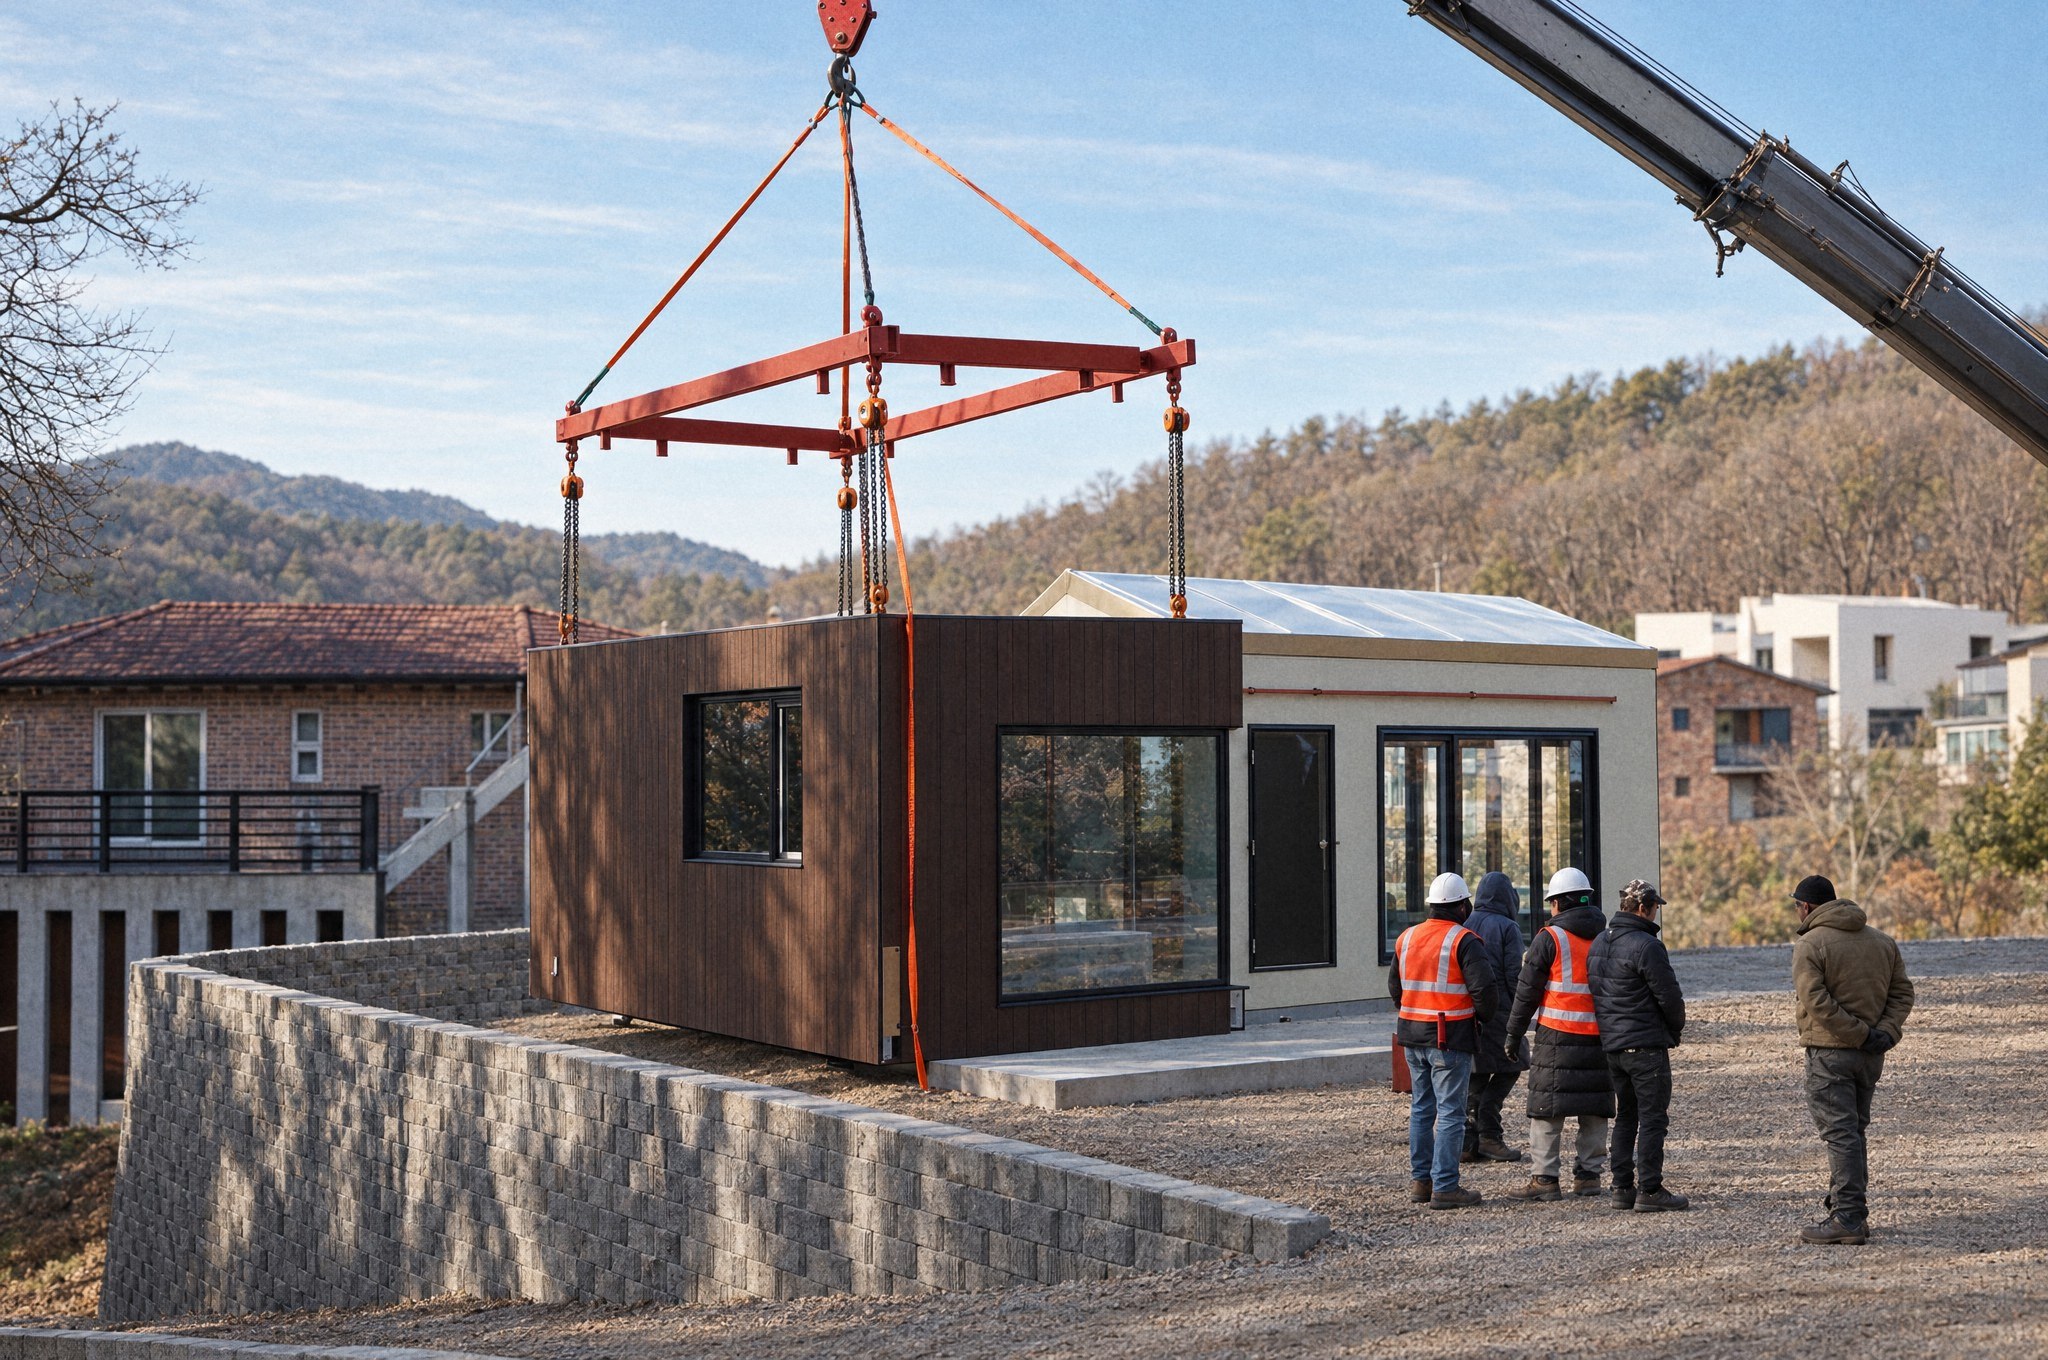
A permanent dwelling on engineered foundations, subject to building approvals.
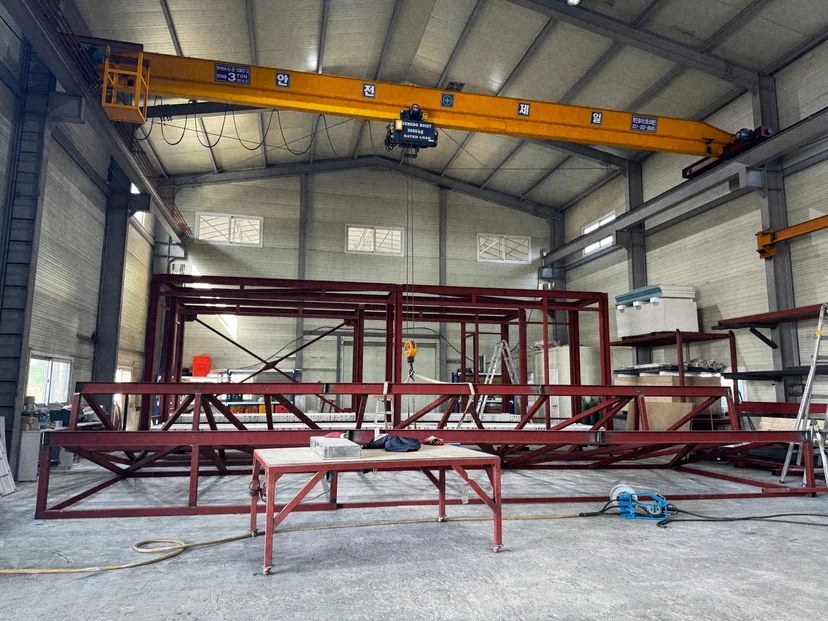
Follow your build, with a unique identifier for your own home.
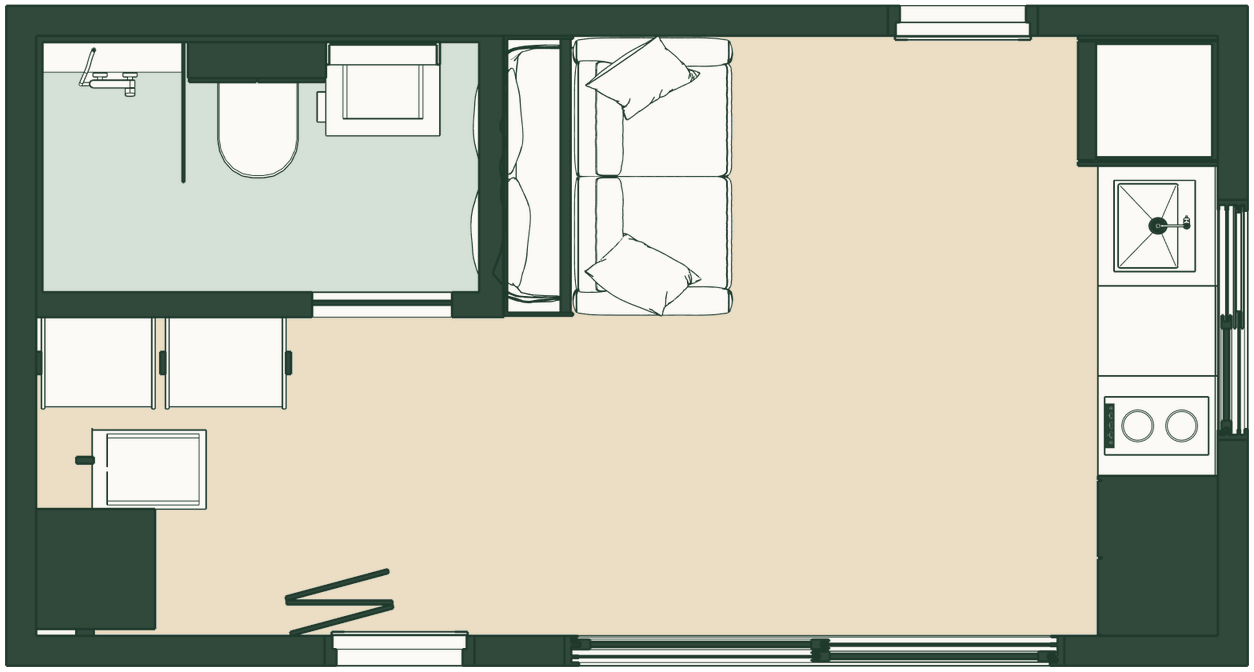
Every model is the finished home: kitchen, bathroom, insulation and triple glazing included. All four are rectangular designs, and areas are external footprint.
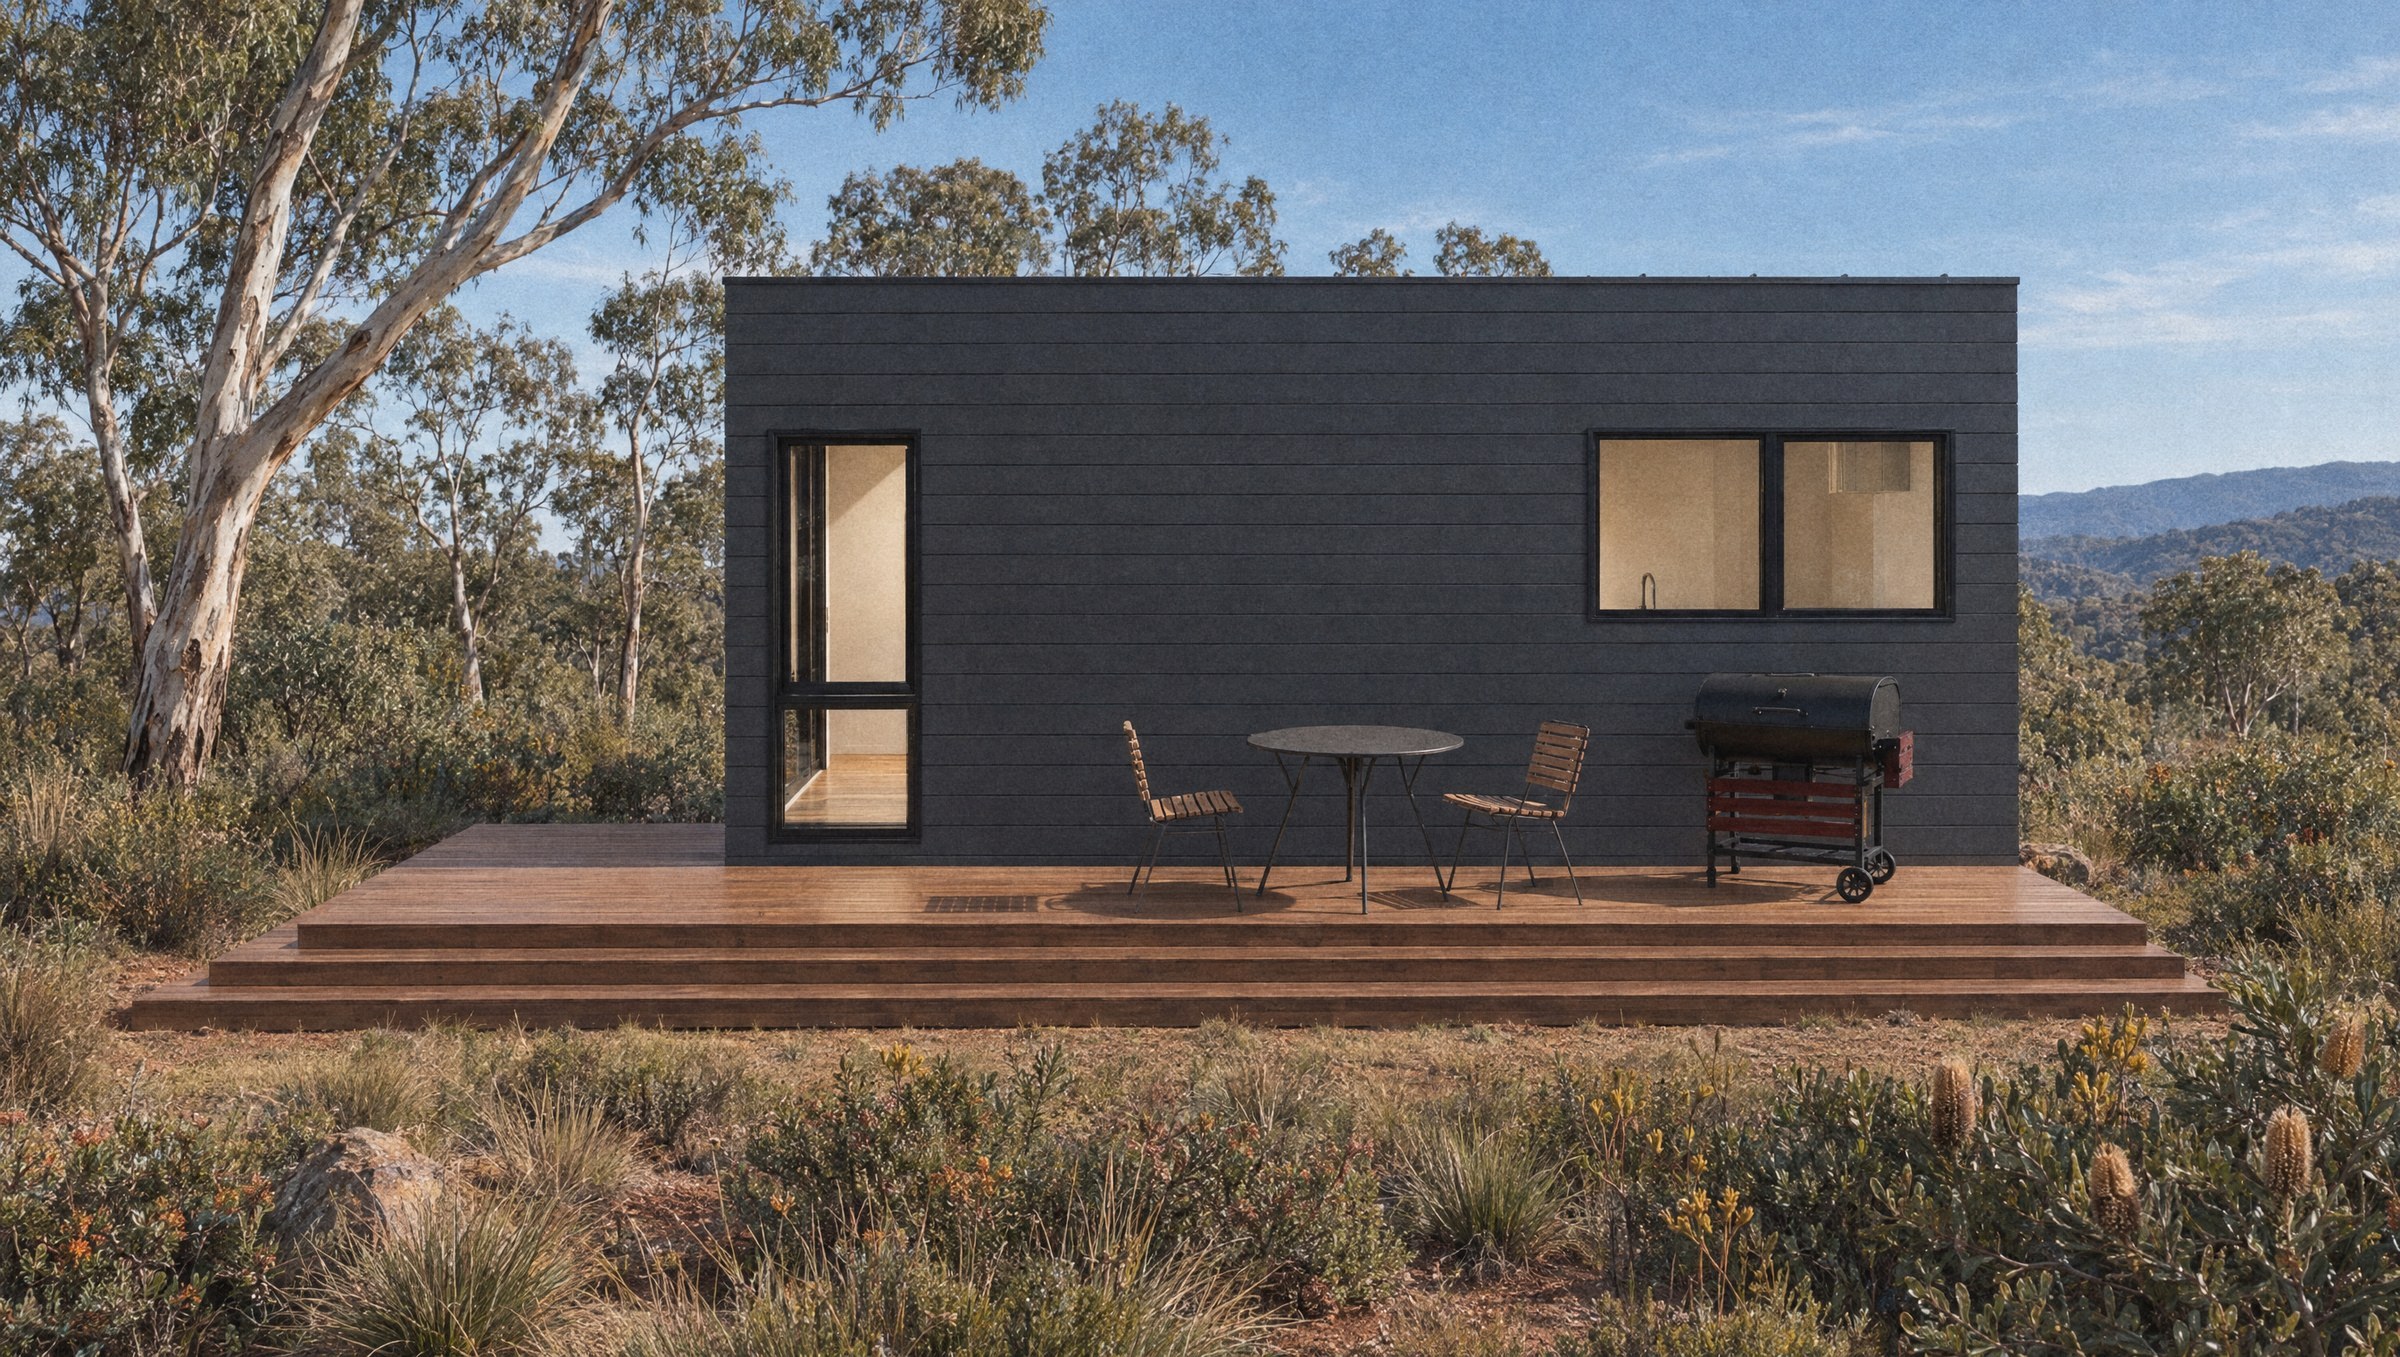
External footprint · 1 bed · 1 bath
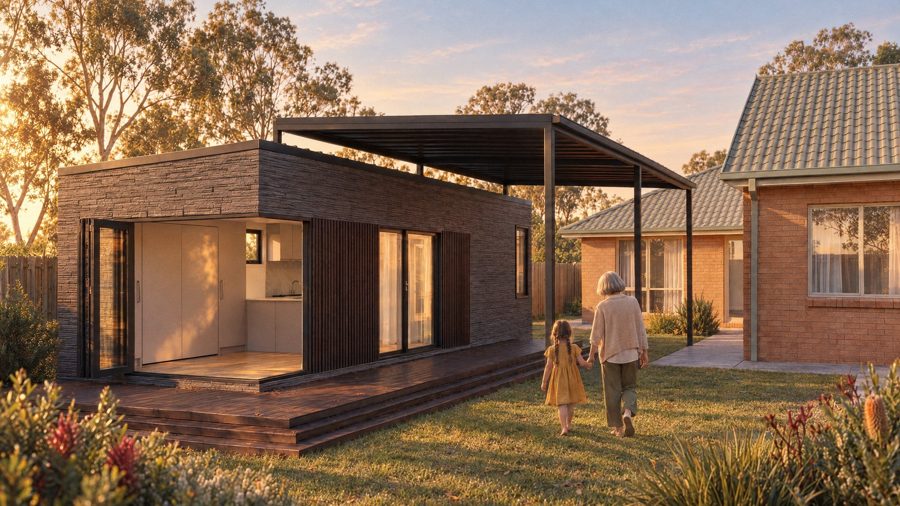
Granny flat, second dwelling or home office. A complete home, compressed.
From $150,000 + delivery & installation
View home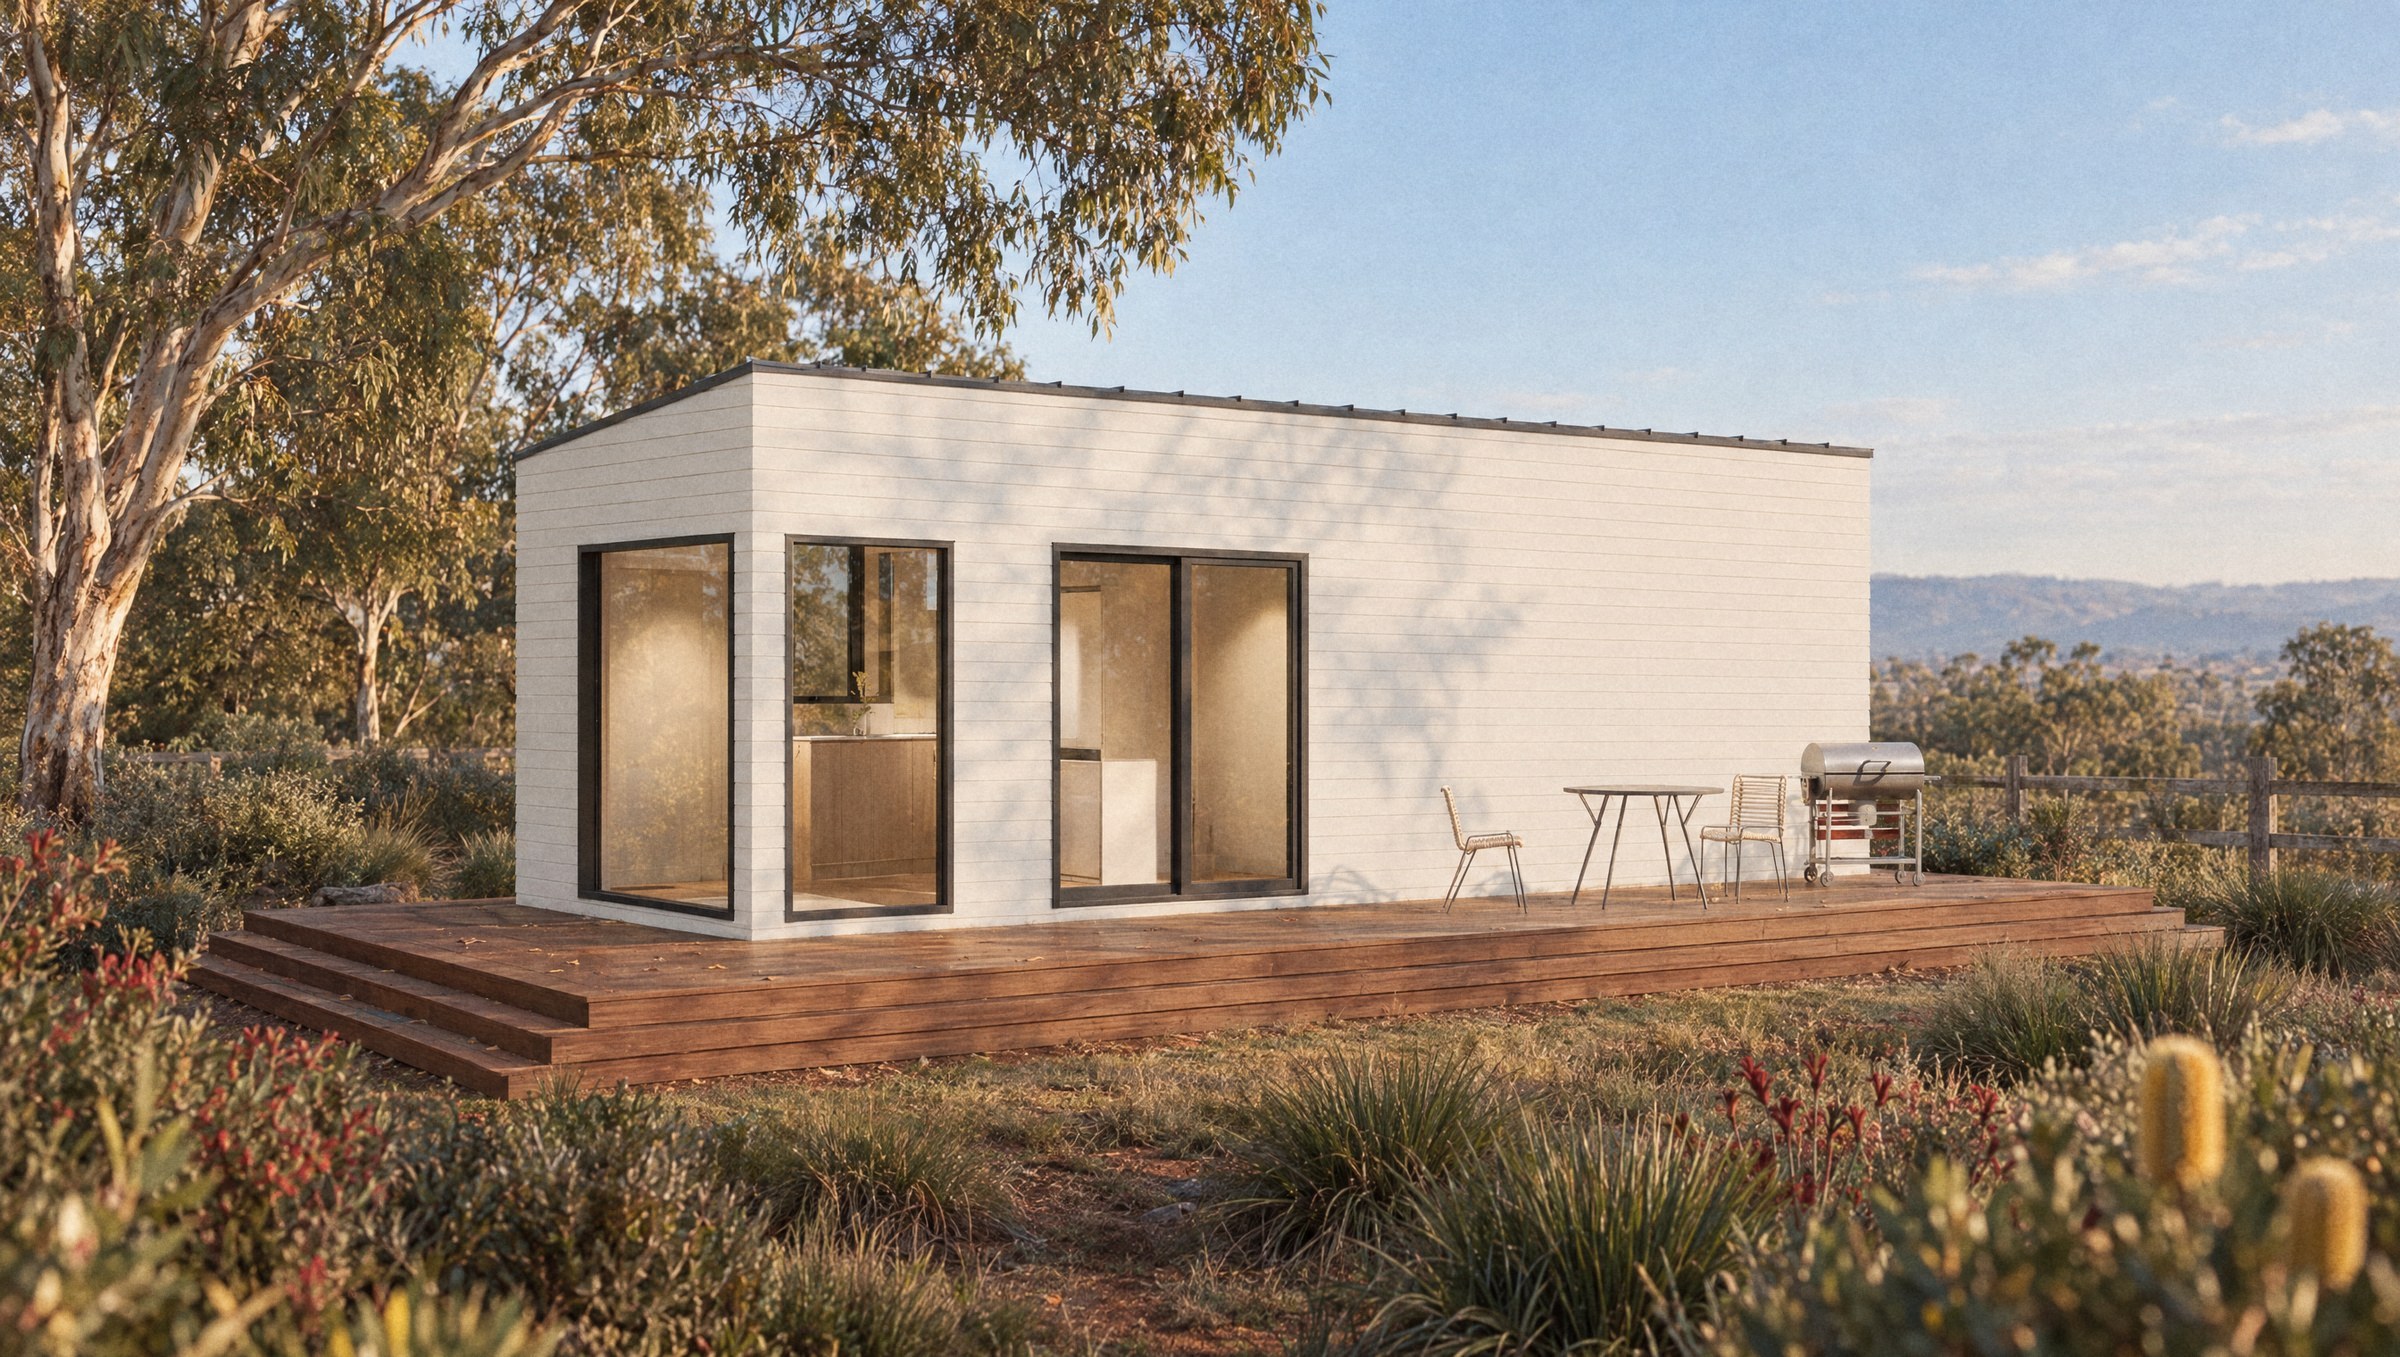
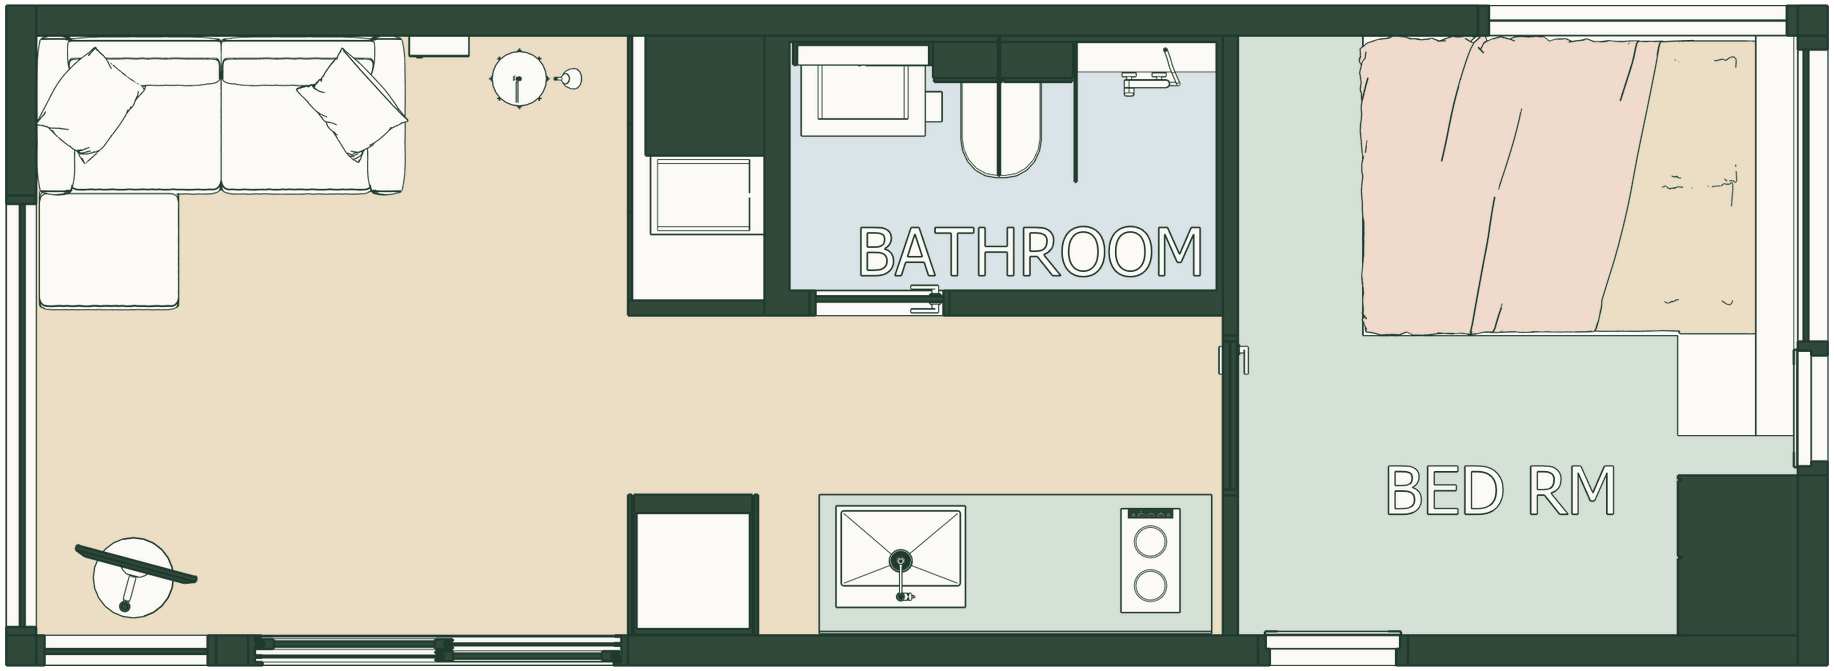
External footprint · 1 bed · 1 bath
A single rectangular module. Open living, a separate bedroom with built-in robe, plus a study nook.
From $180,000 + delivery & installation
View home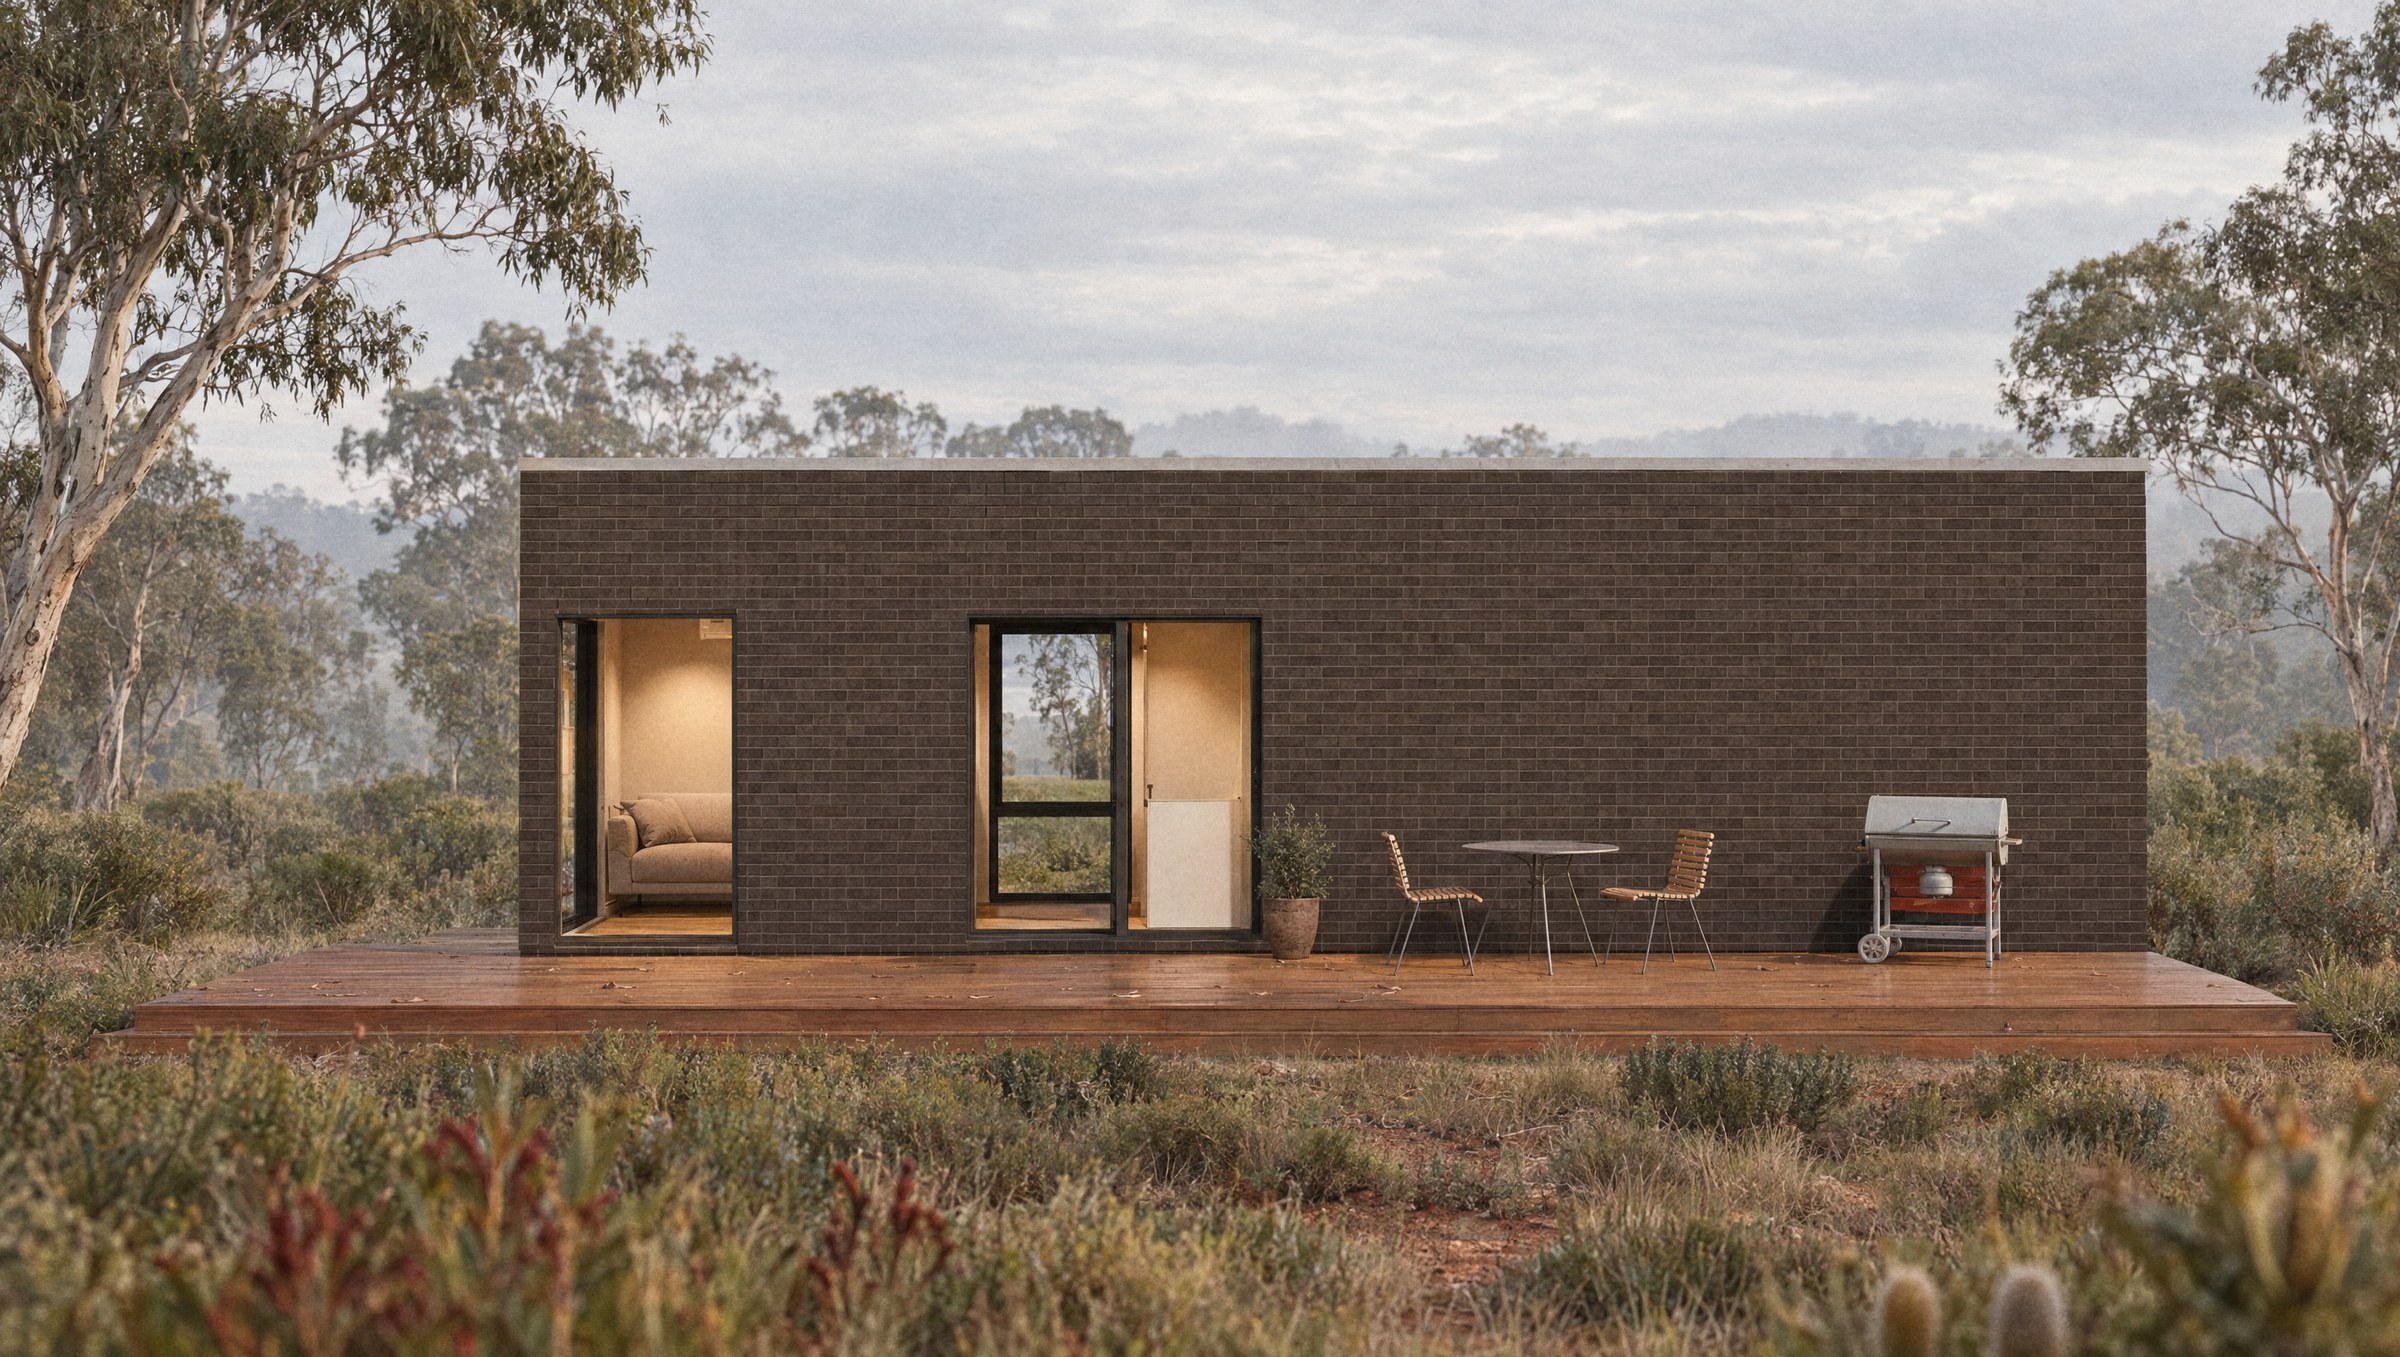
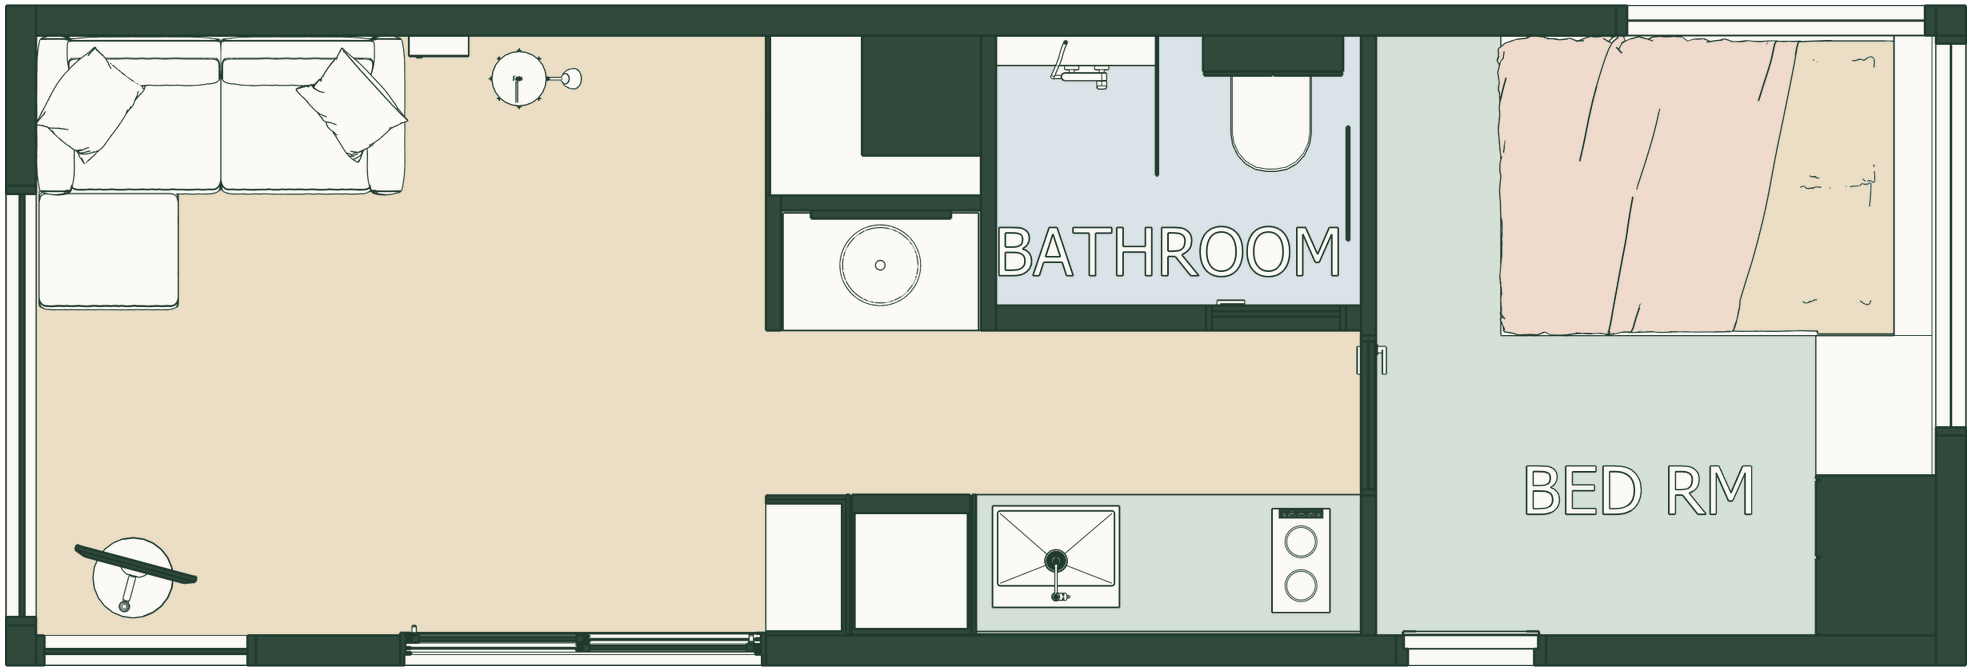
External footprint · 1 bed · 1 bath
Room to grow in a single rectangular module. Primary bedroom, built-in robes, a separate study and open living.
From $200,000 + delivery & installation
View home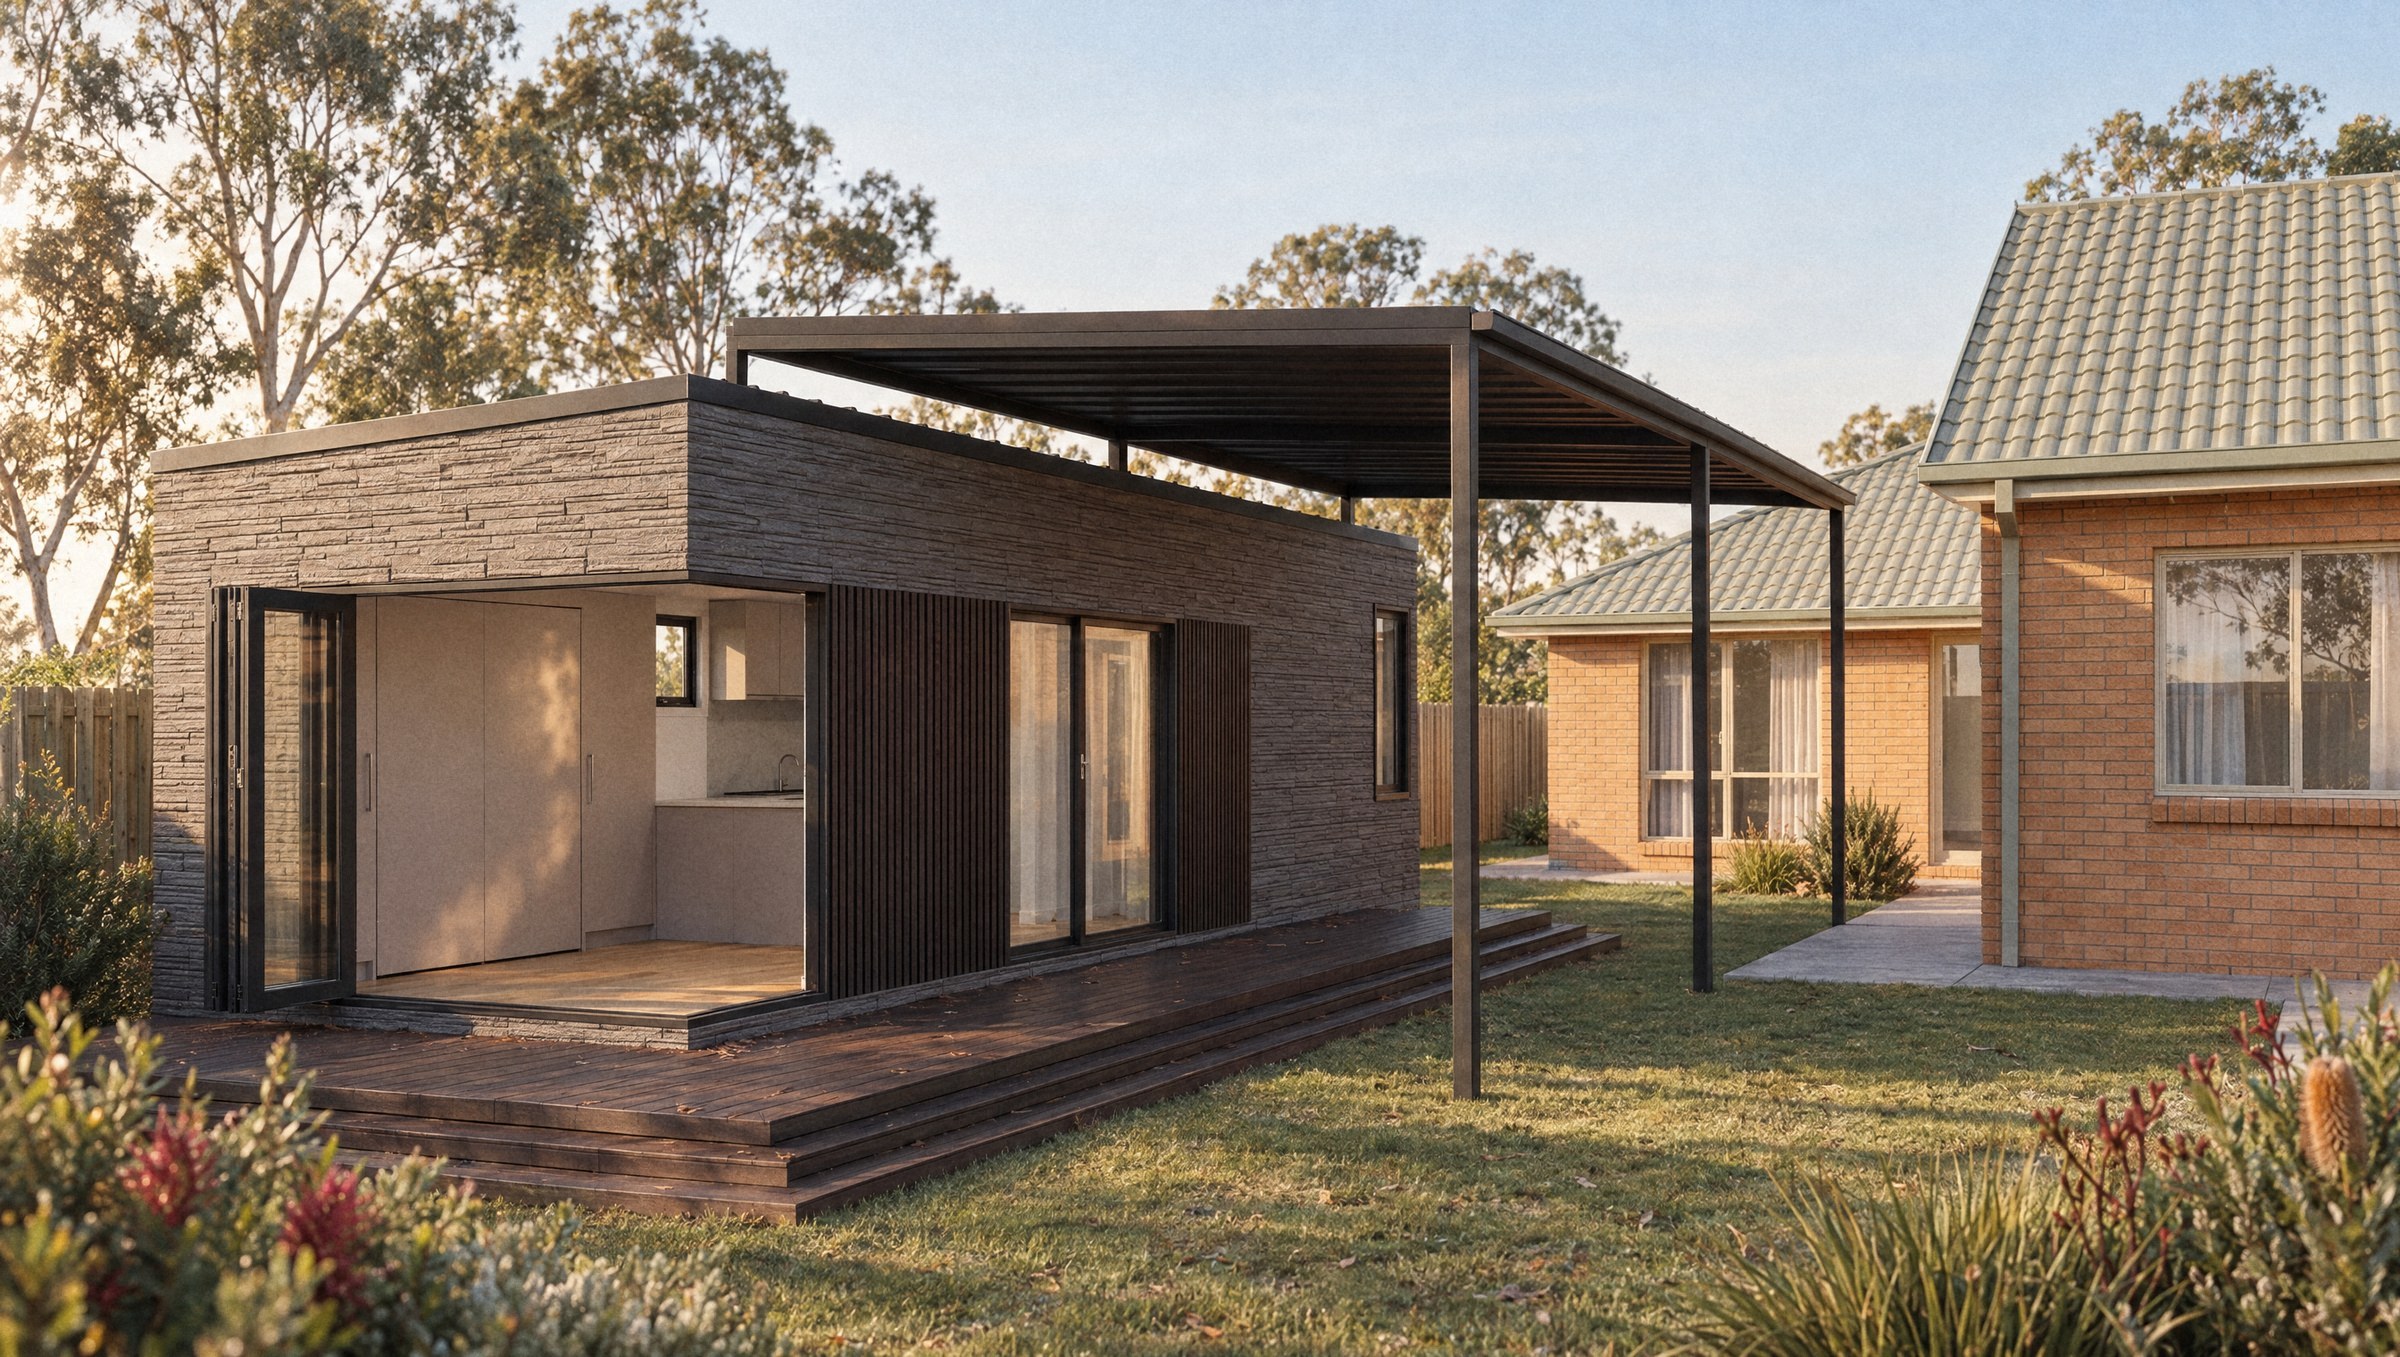
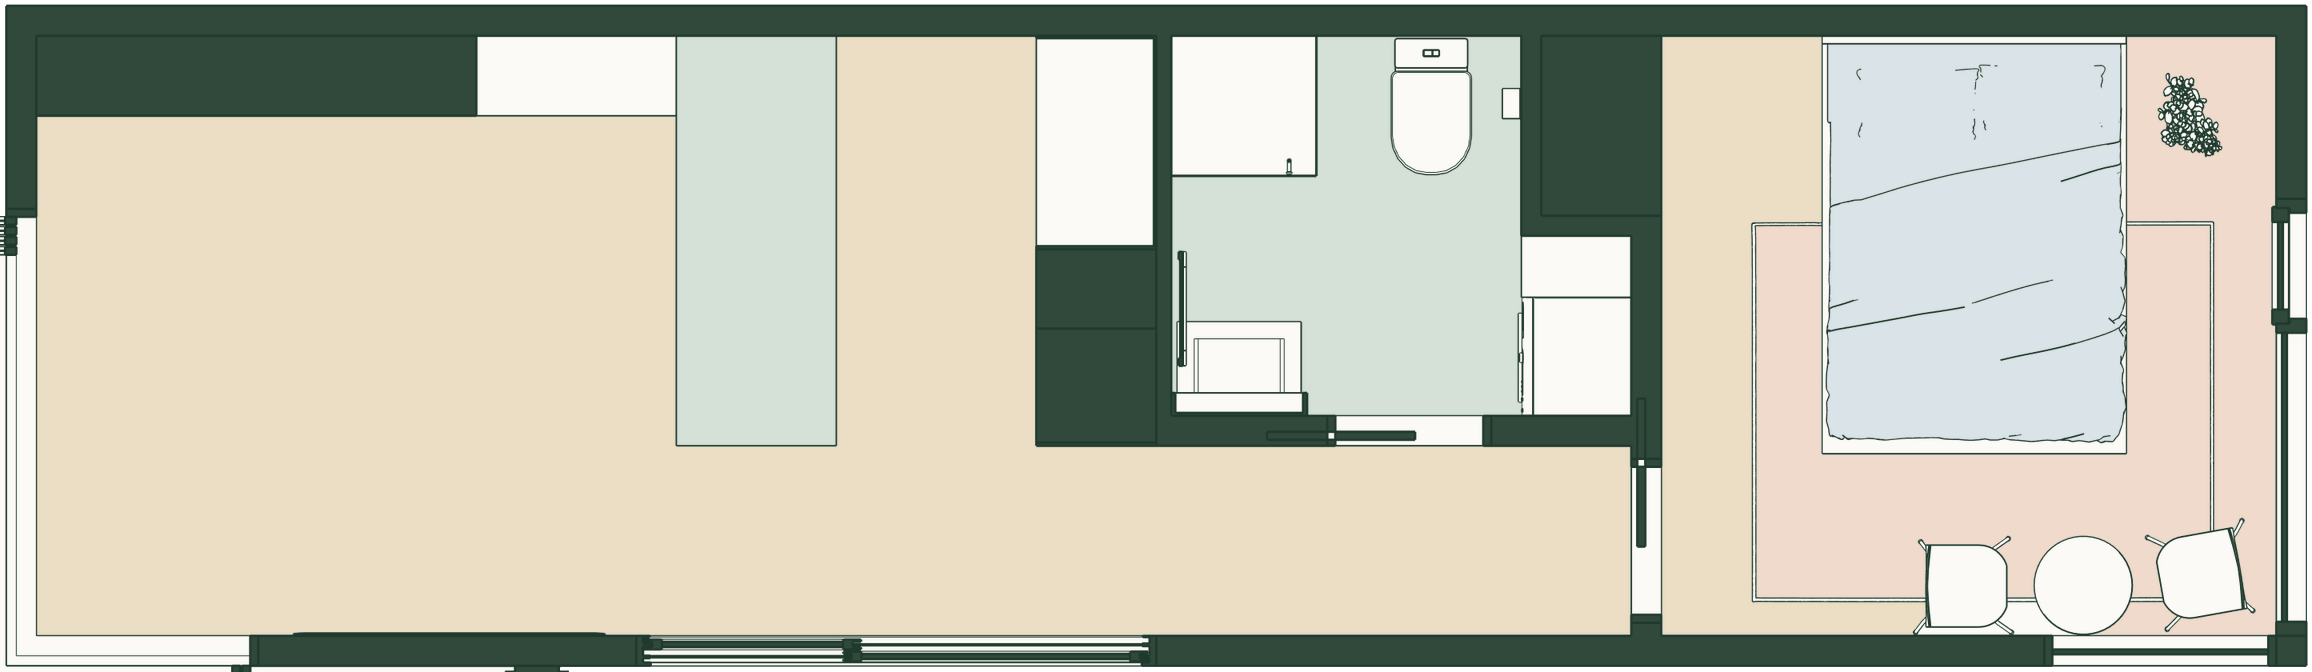
External footprint · 1 bed · 1 bath
A long, single-module one-bedder: kitchen and living (with a Murphy bed where applicable), a separate bedroom and a bathroom, all in one 11.4 m run.
Price on request
View homePlans taken from the 3D models, cut at 1.5 m. Dimensions are length × width in mm, external. Layouts and model names are provisional.
Prices are the base price in Australian dollars for the standard Kozzie Homes package for that model. Transport, foundations, site preparation, installation and service connections are variable costs, quoted separately because they depend on your site. Areas are external footprint. Prices are indicative and confirmed in your written quotation.
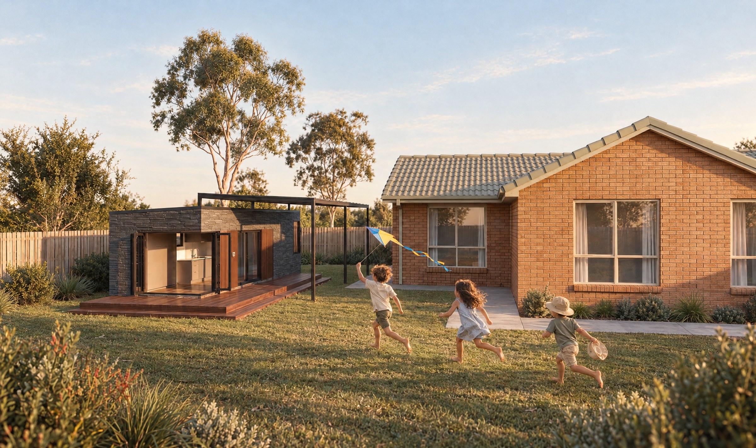
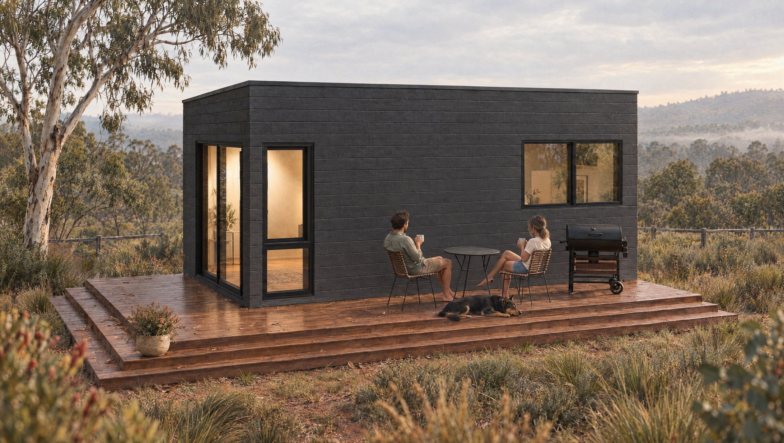
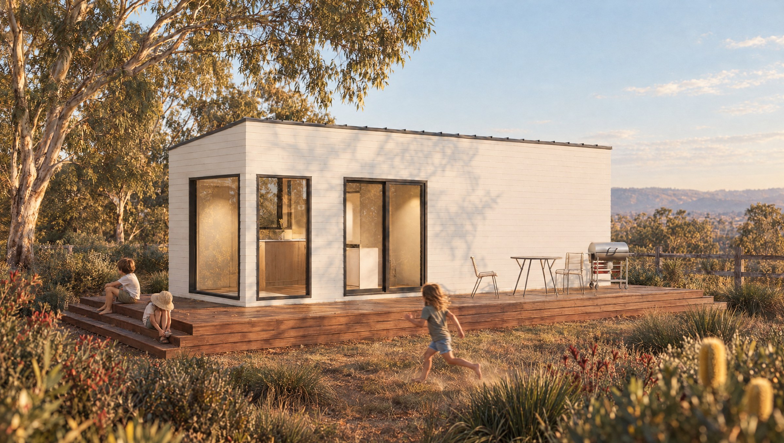
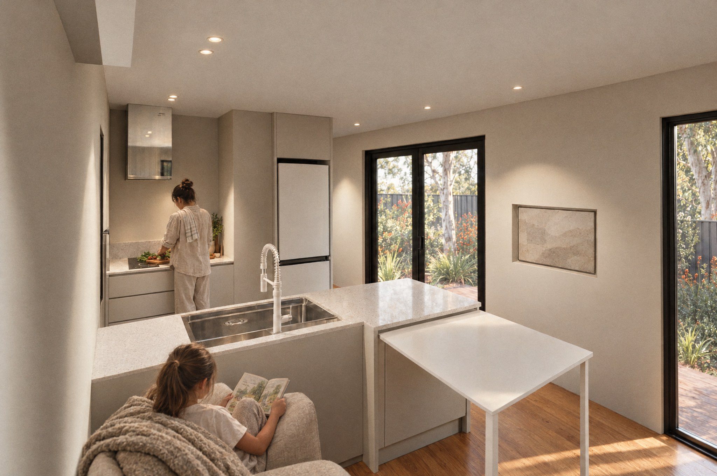
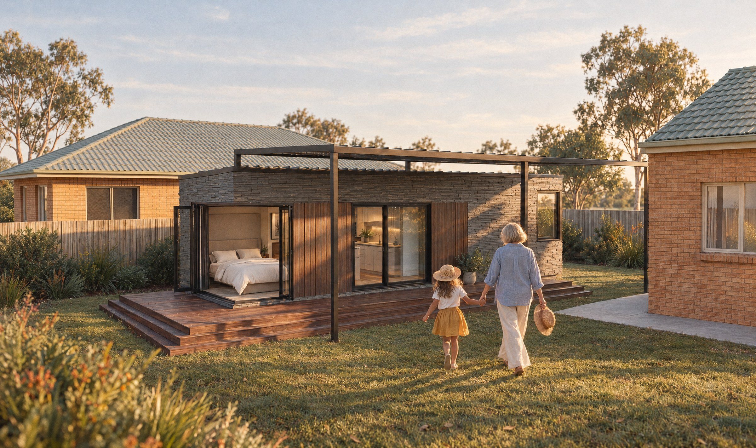
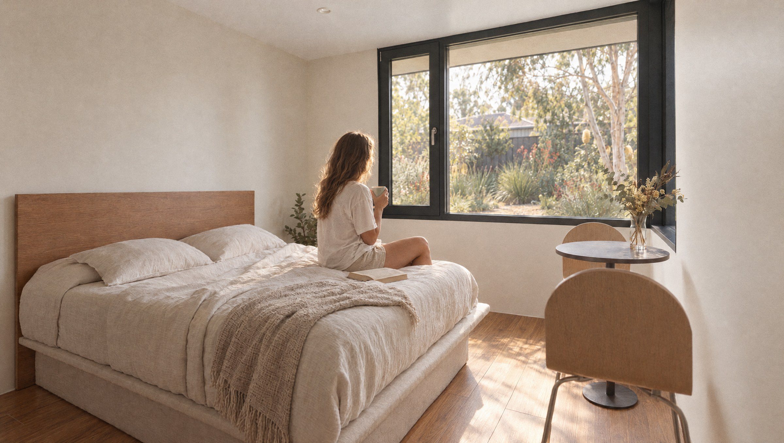
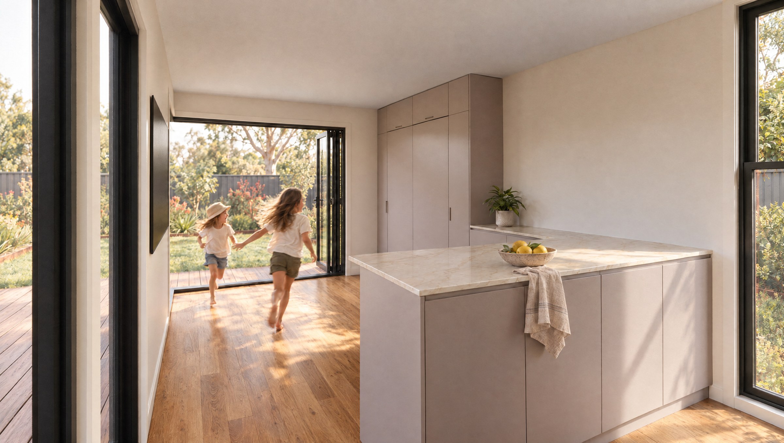
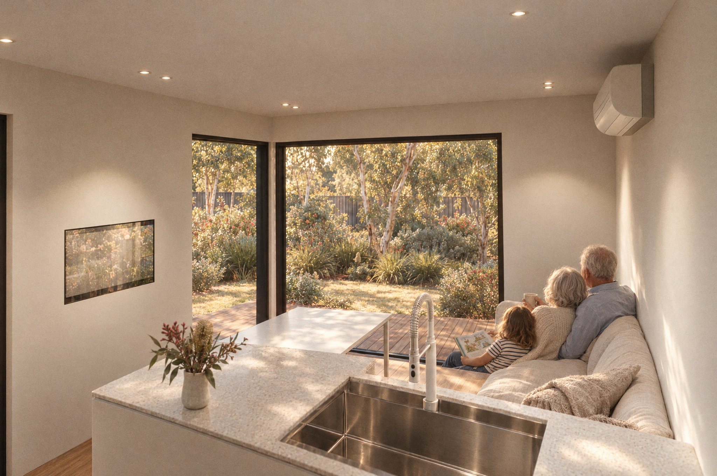
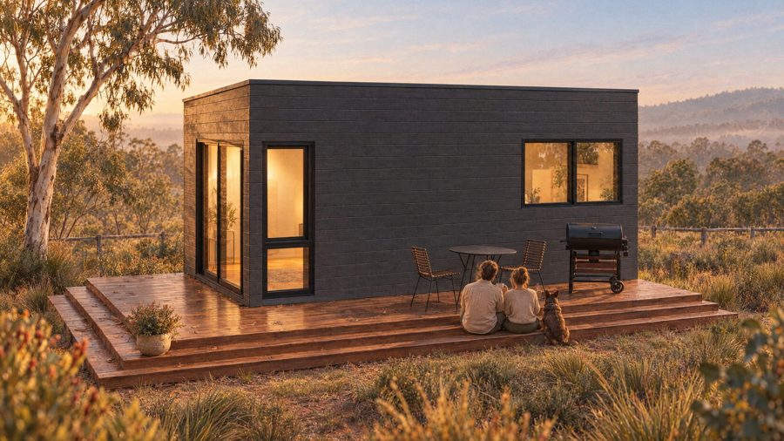
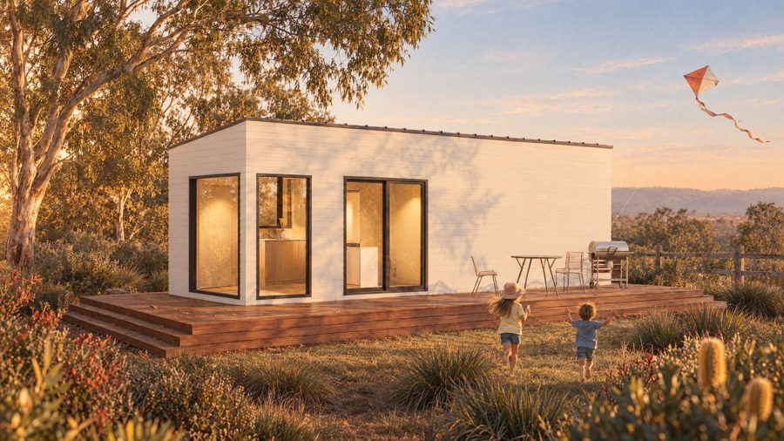
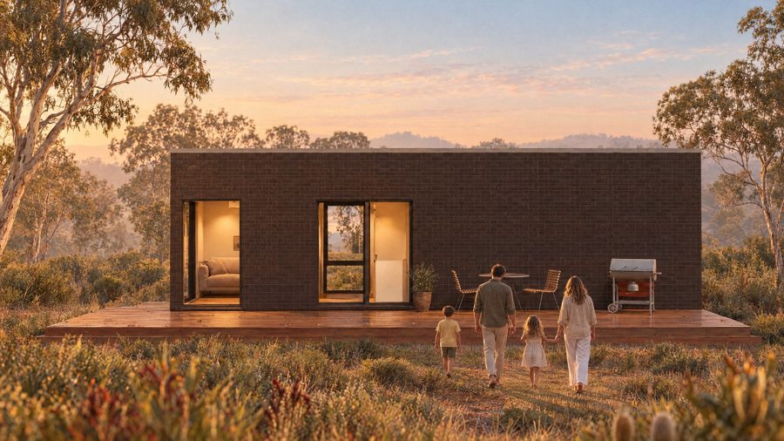
Illustrative renders. Images may show optional upgrades, decking and landscaping that are not included in the base price.
Every Kozzie home has its own unique Building Identification Number (BIN). Use your BIN and the link we give you to follow photos of your own home during construction, rather than waiting until handover. Your home's build record follows six stages, in order.
Stage 01 of 6
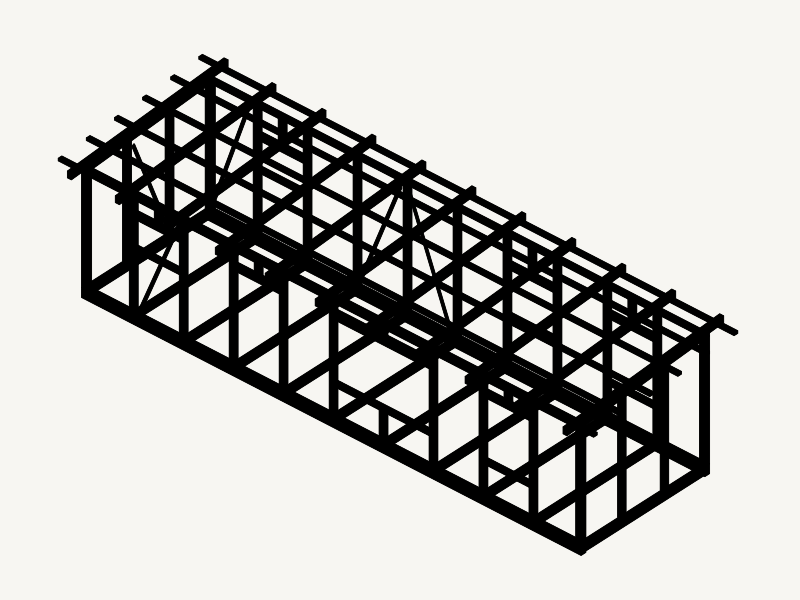
The solid steel frame of your home is built and assembled in the factory.
Stage 02 of 6
High-quality insulation is fitted and thermal breaks are added to limit thermal bridging through the steel frame.
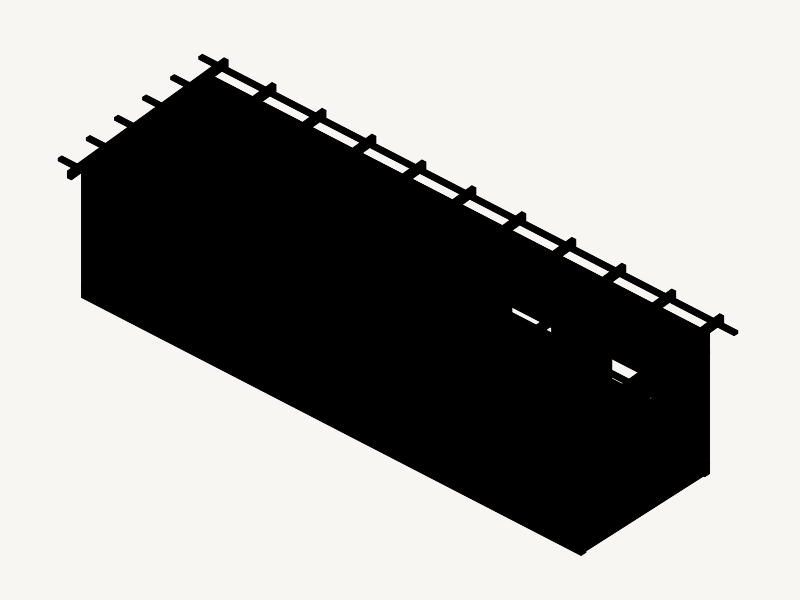
Stage 03 of 6
The ceramic-coated cladding and glazing go on. Waterproofing and tiling are completed in Korea.
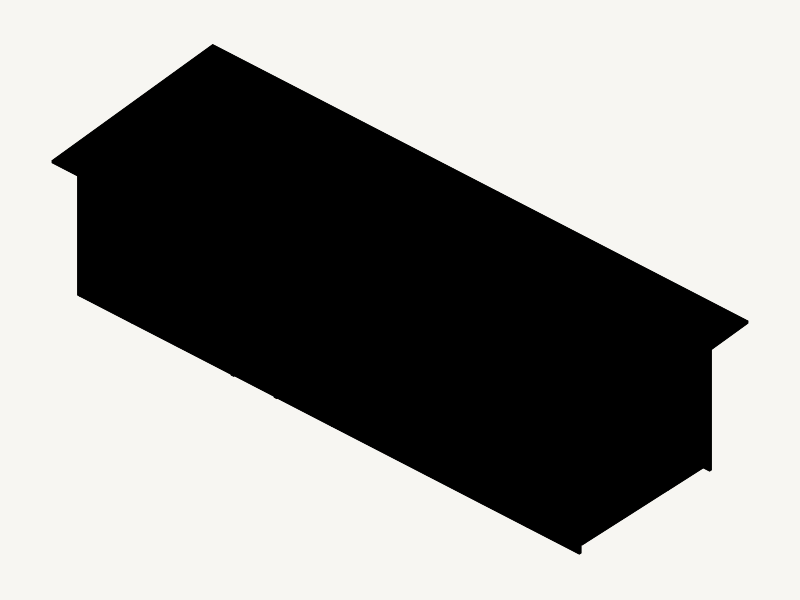
Stage 04 of 6
Electrical conduits and draw wires are installed in the factory. Australian electrical wiring and fit-off follow.
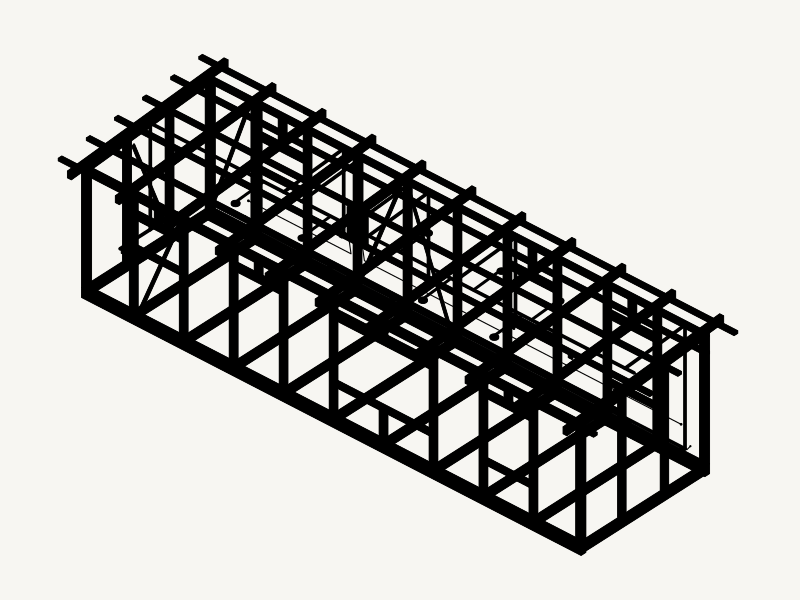
Stage 05 of 6
Pipework is installed in the factory. Plumbing fit-off and service connections are completed in Australia.
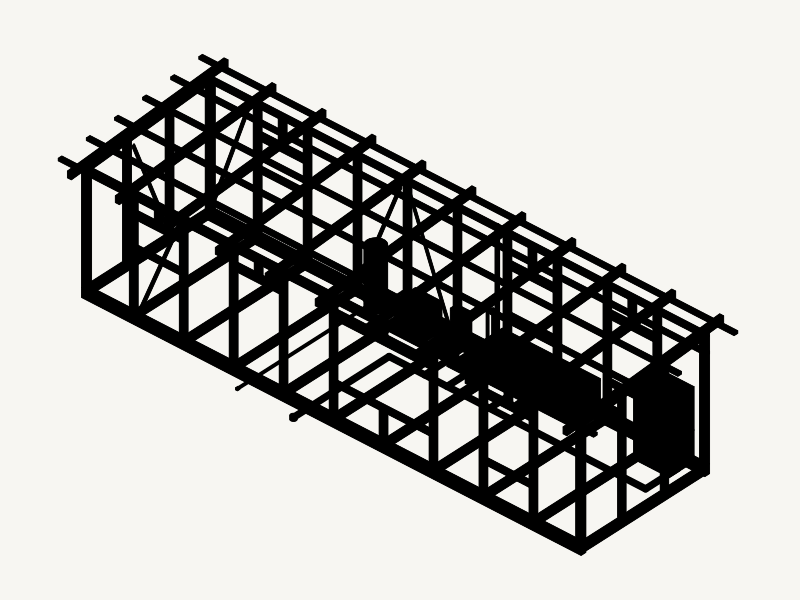
Stage 06 of 6
Joinery, fixtures and interior finishes are completed, including a Murphy bed where applicable.
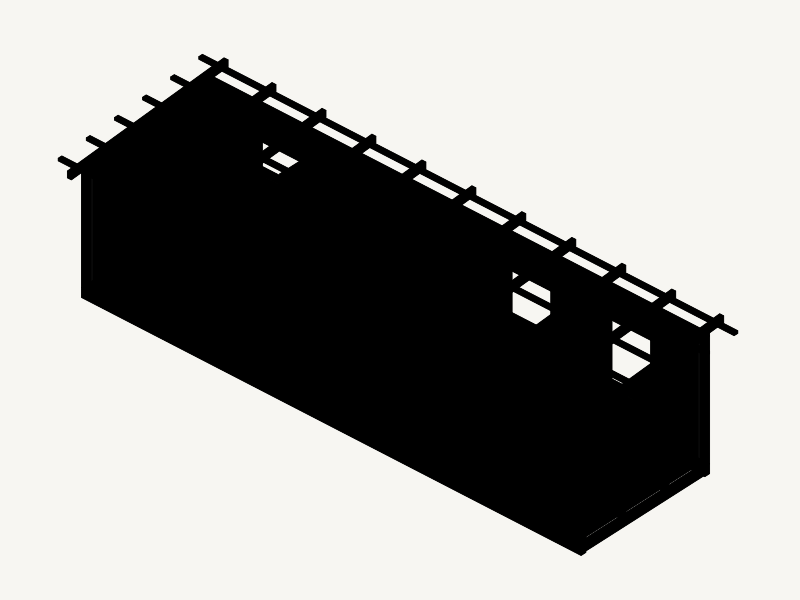
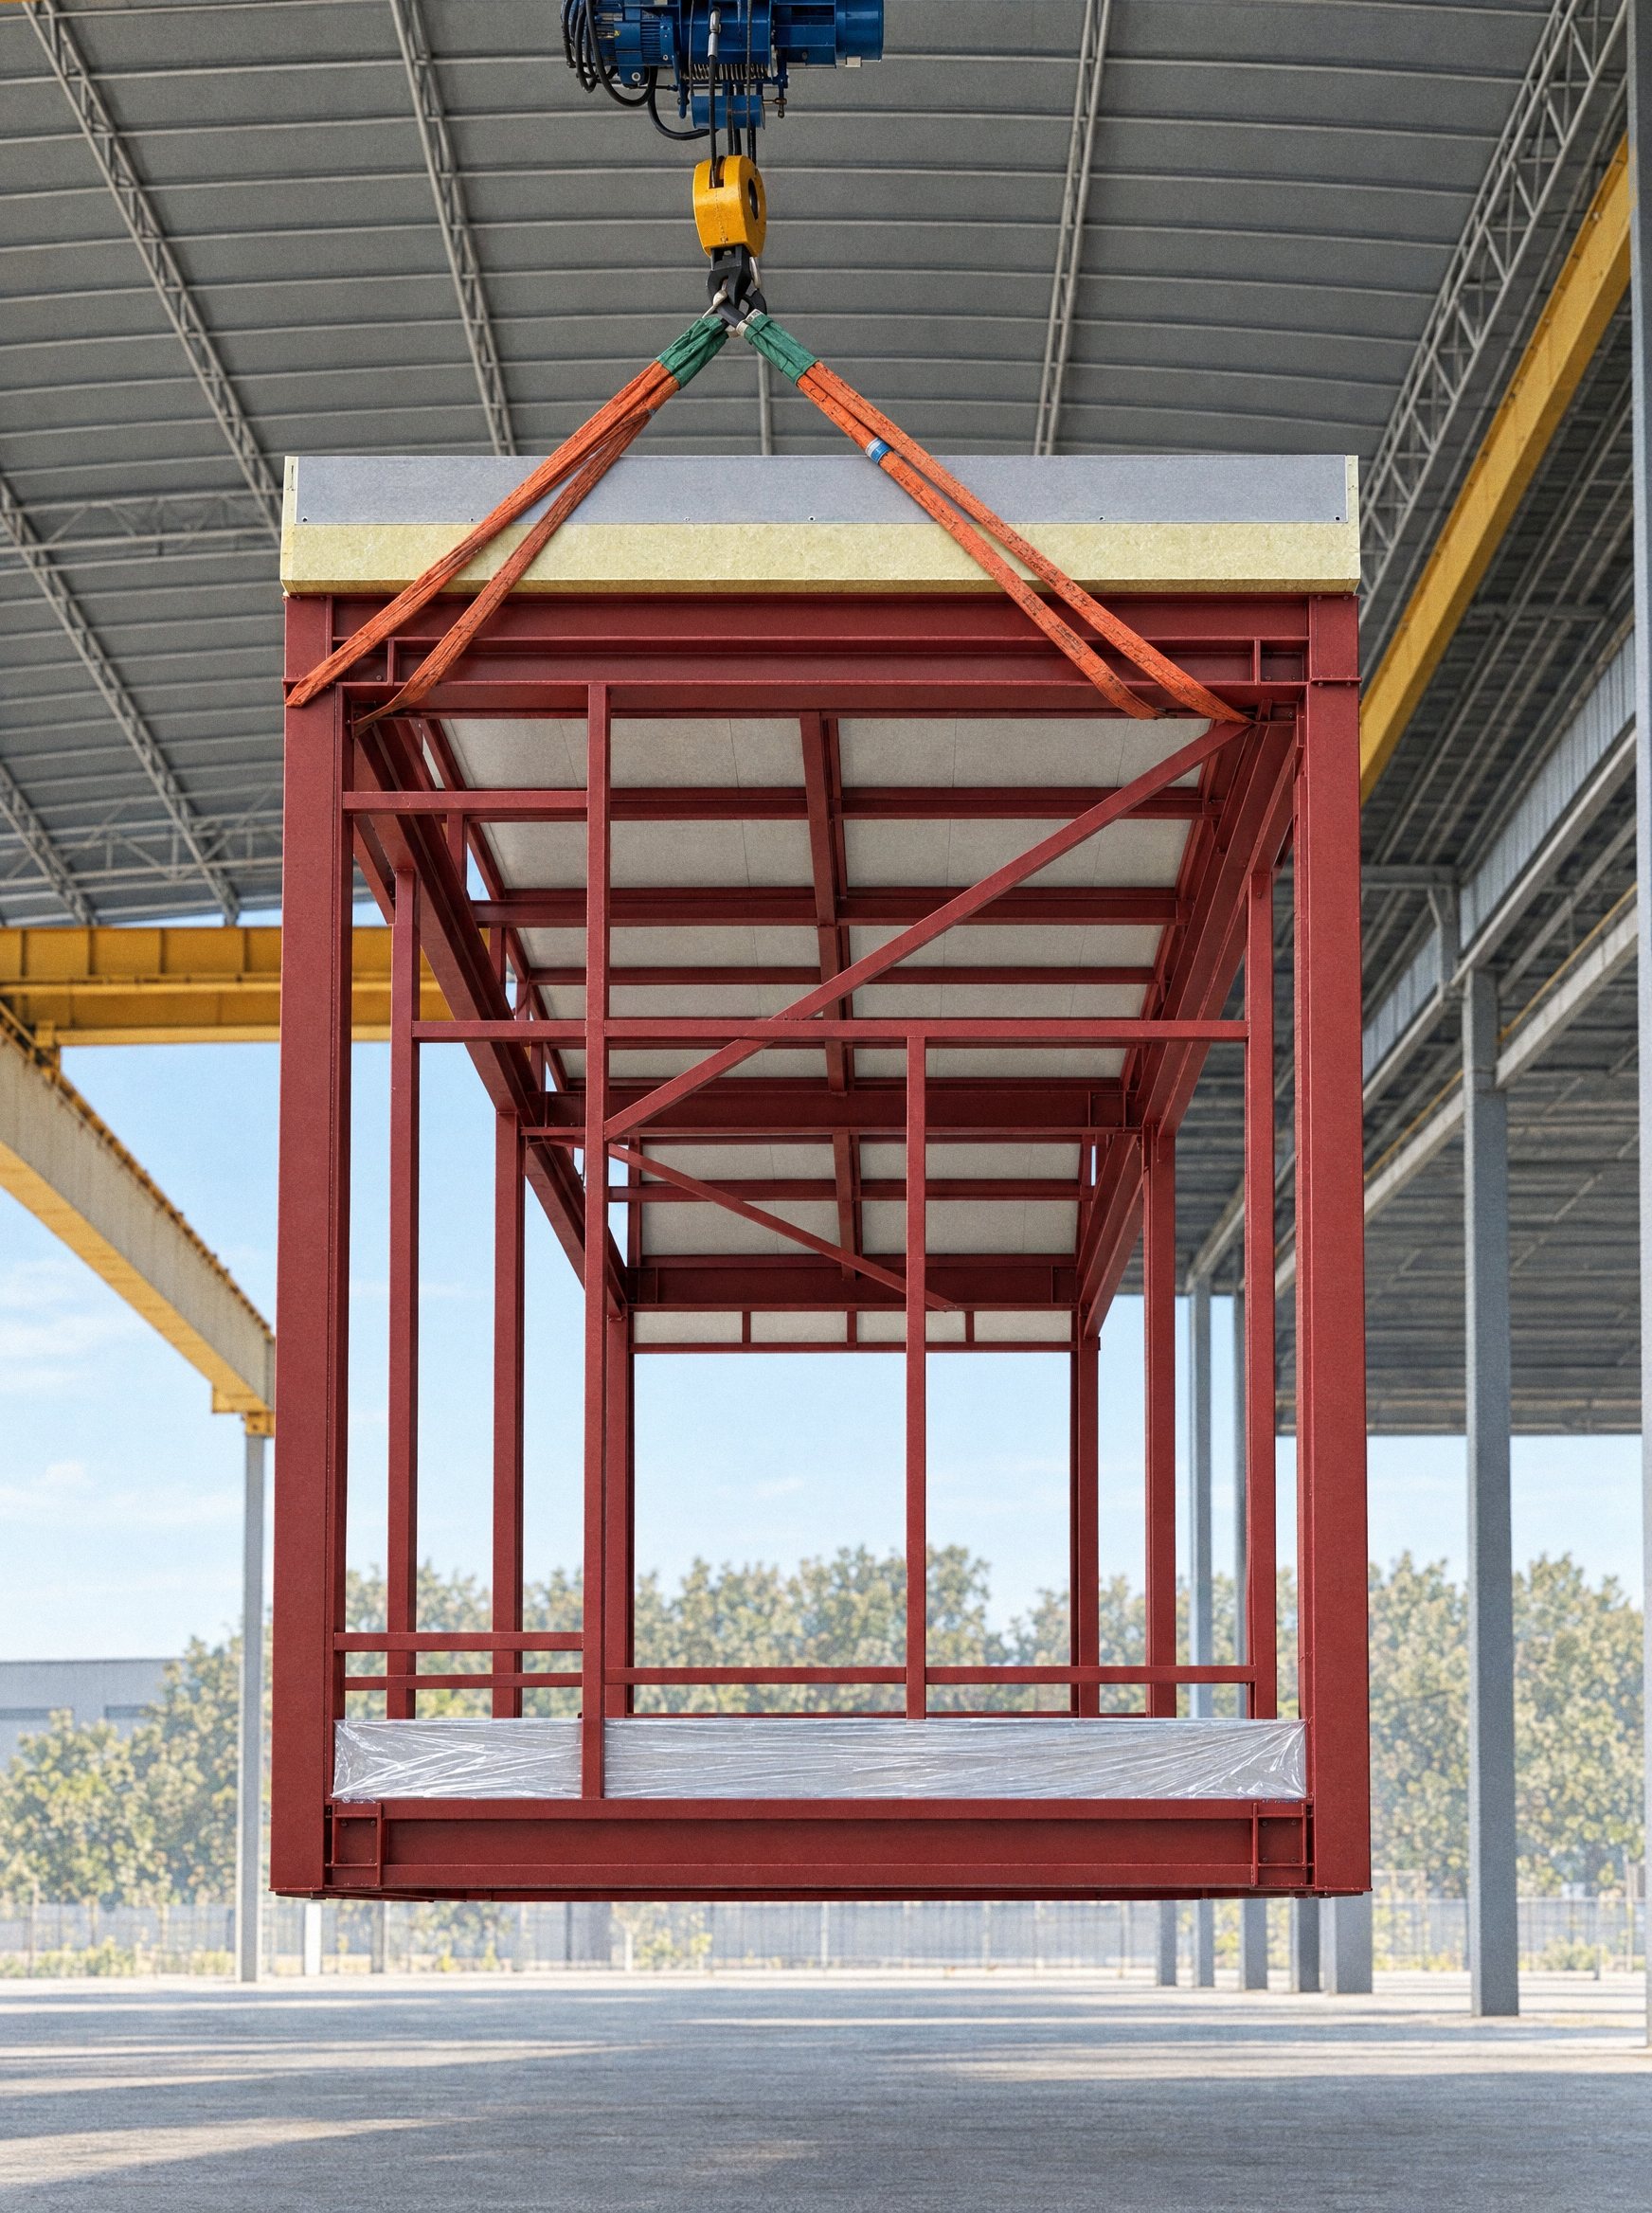
Photographs: Unit Lab factory and site.
Considered lines, honest materials — and a specification that is market-leading before you upgrade a thing.
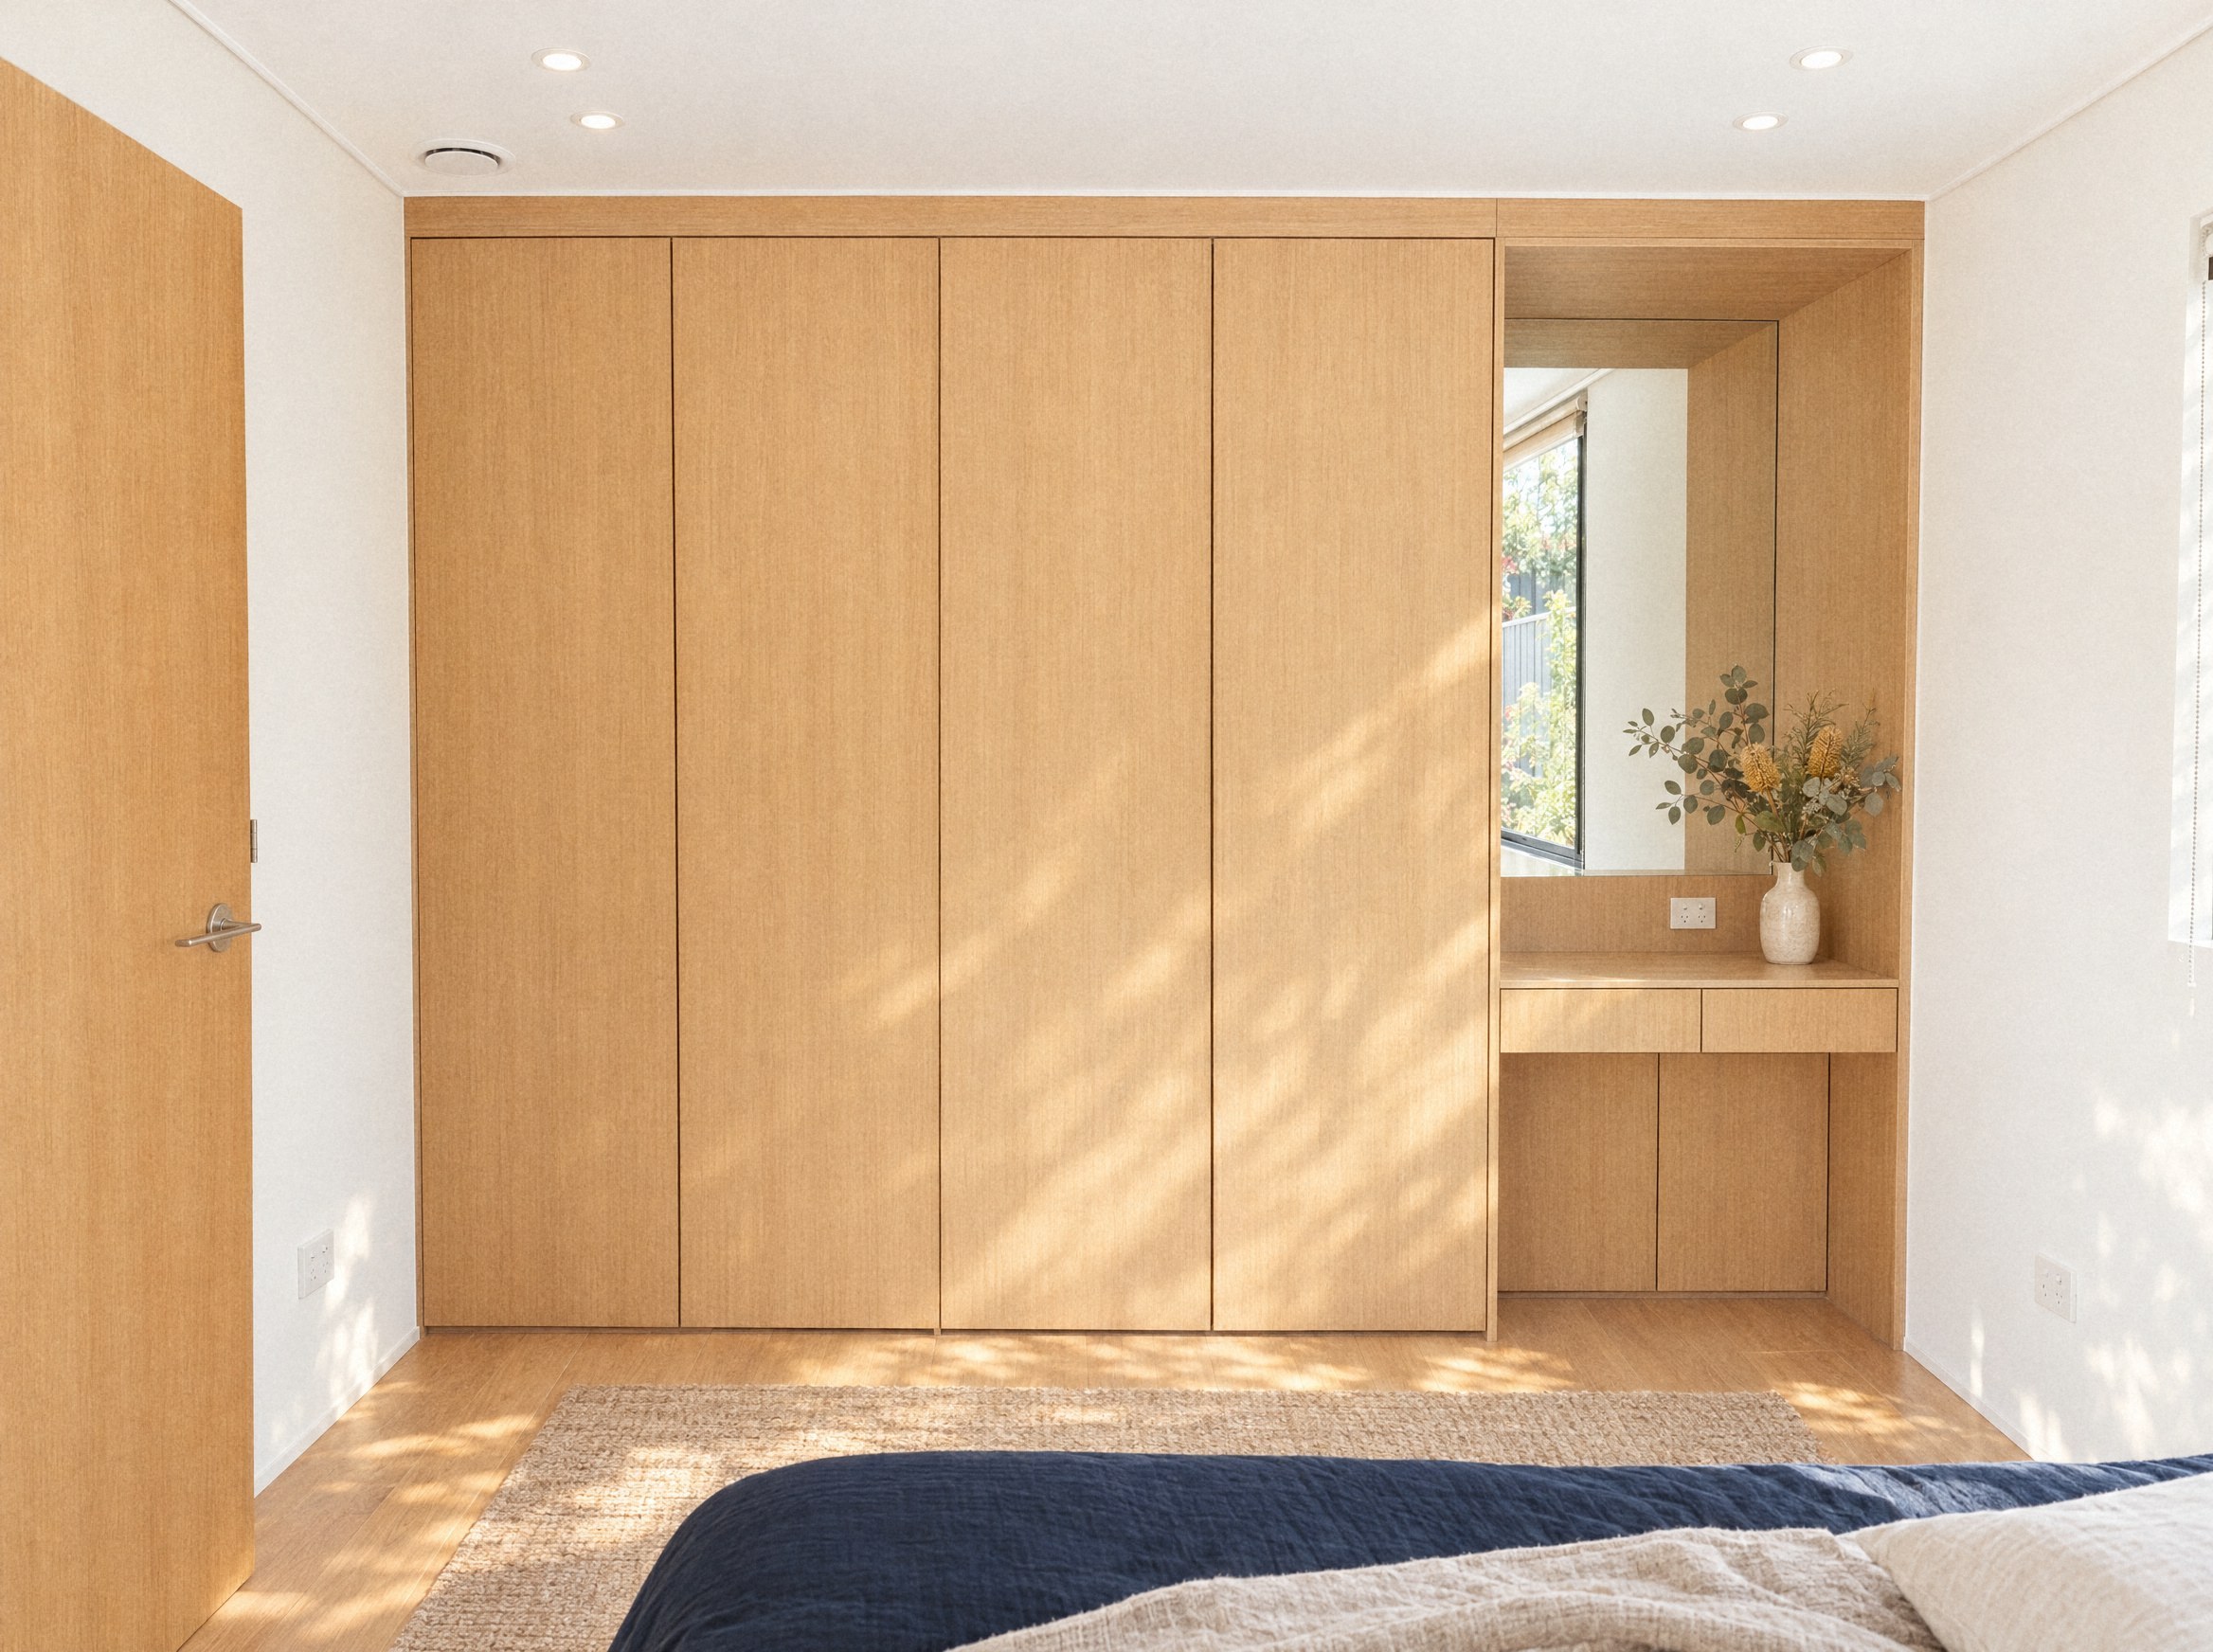
Coded, app-managed keyless front door — no spare keys under the mat.
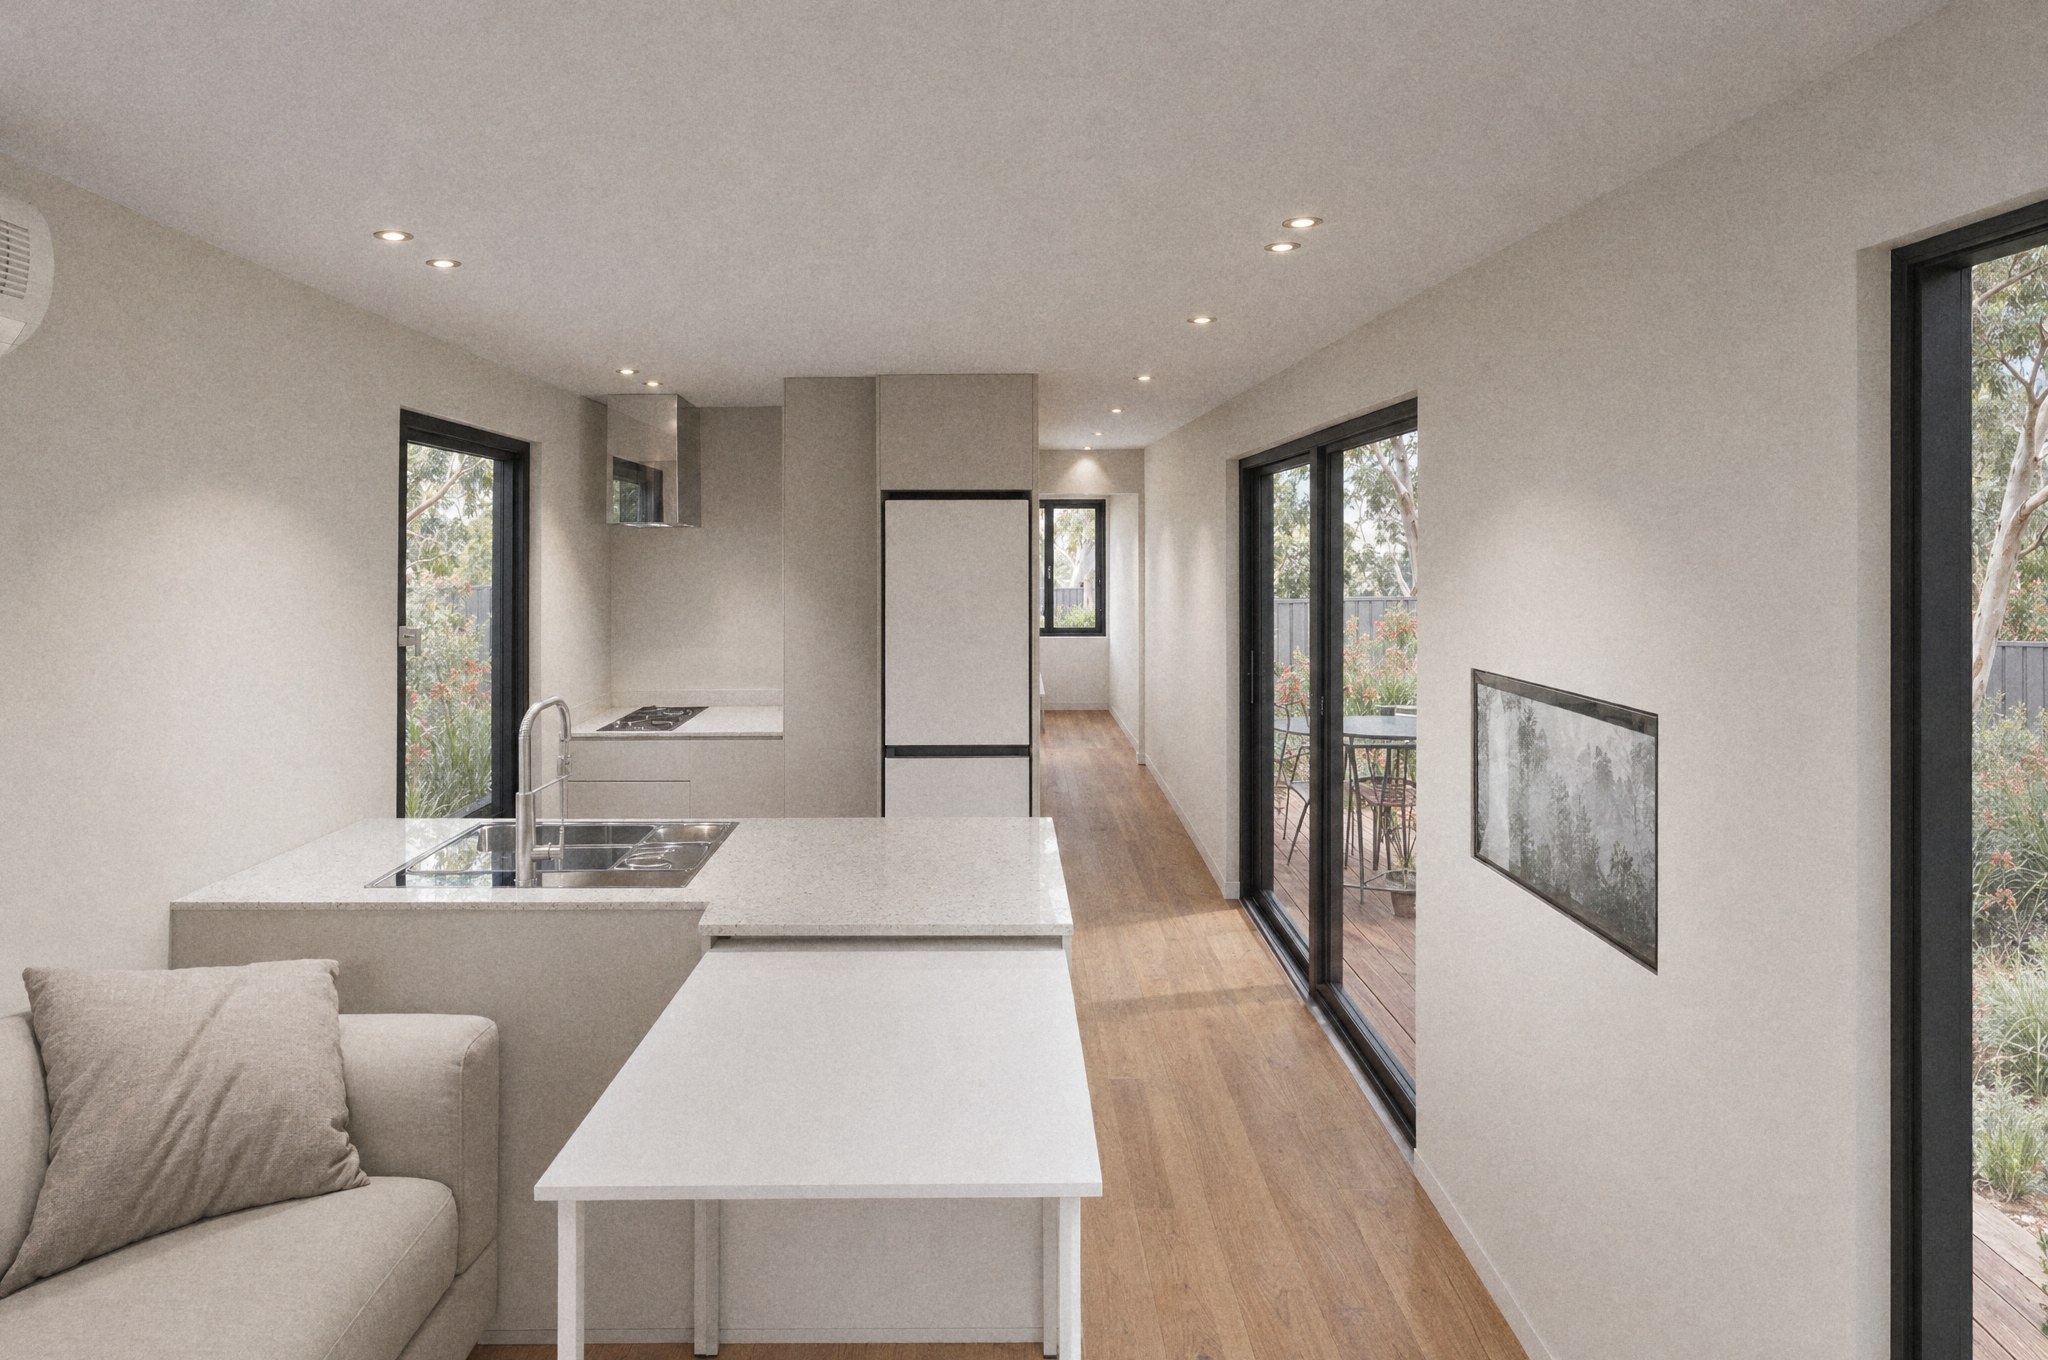
Pre-wired for HVAC, washer/dryer and home security, ready to switch on.
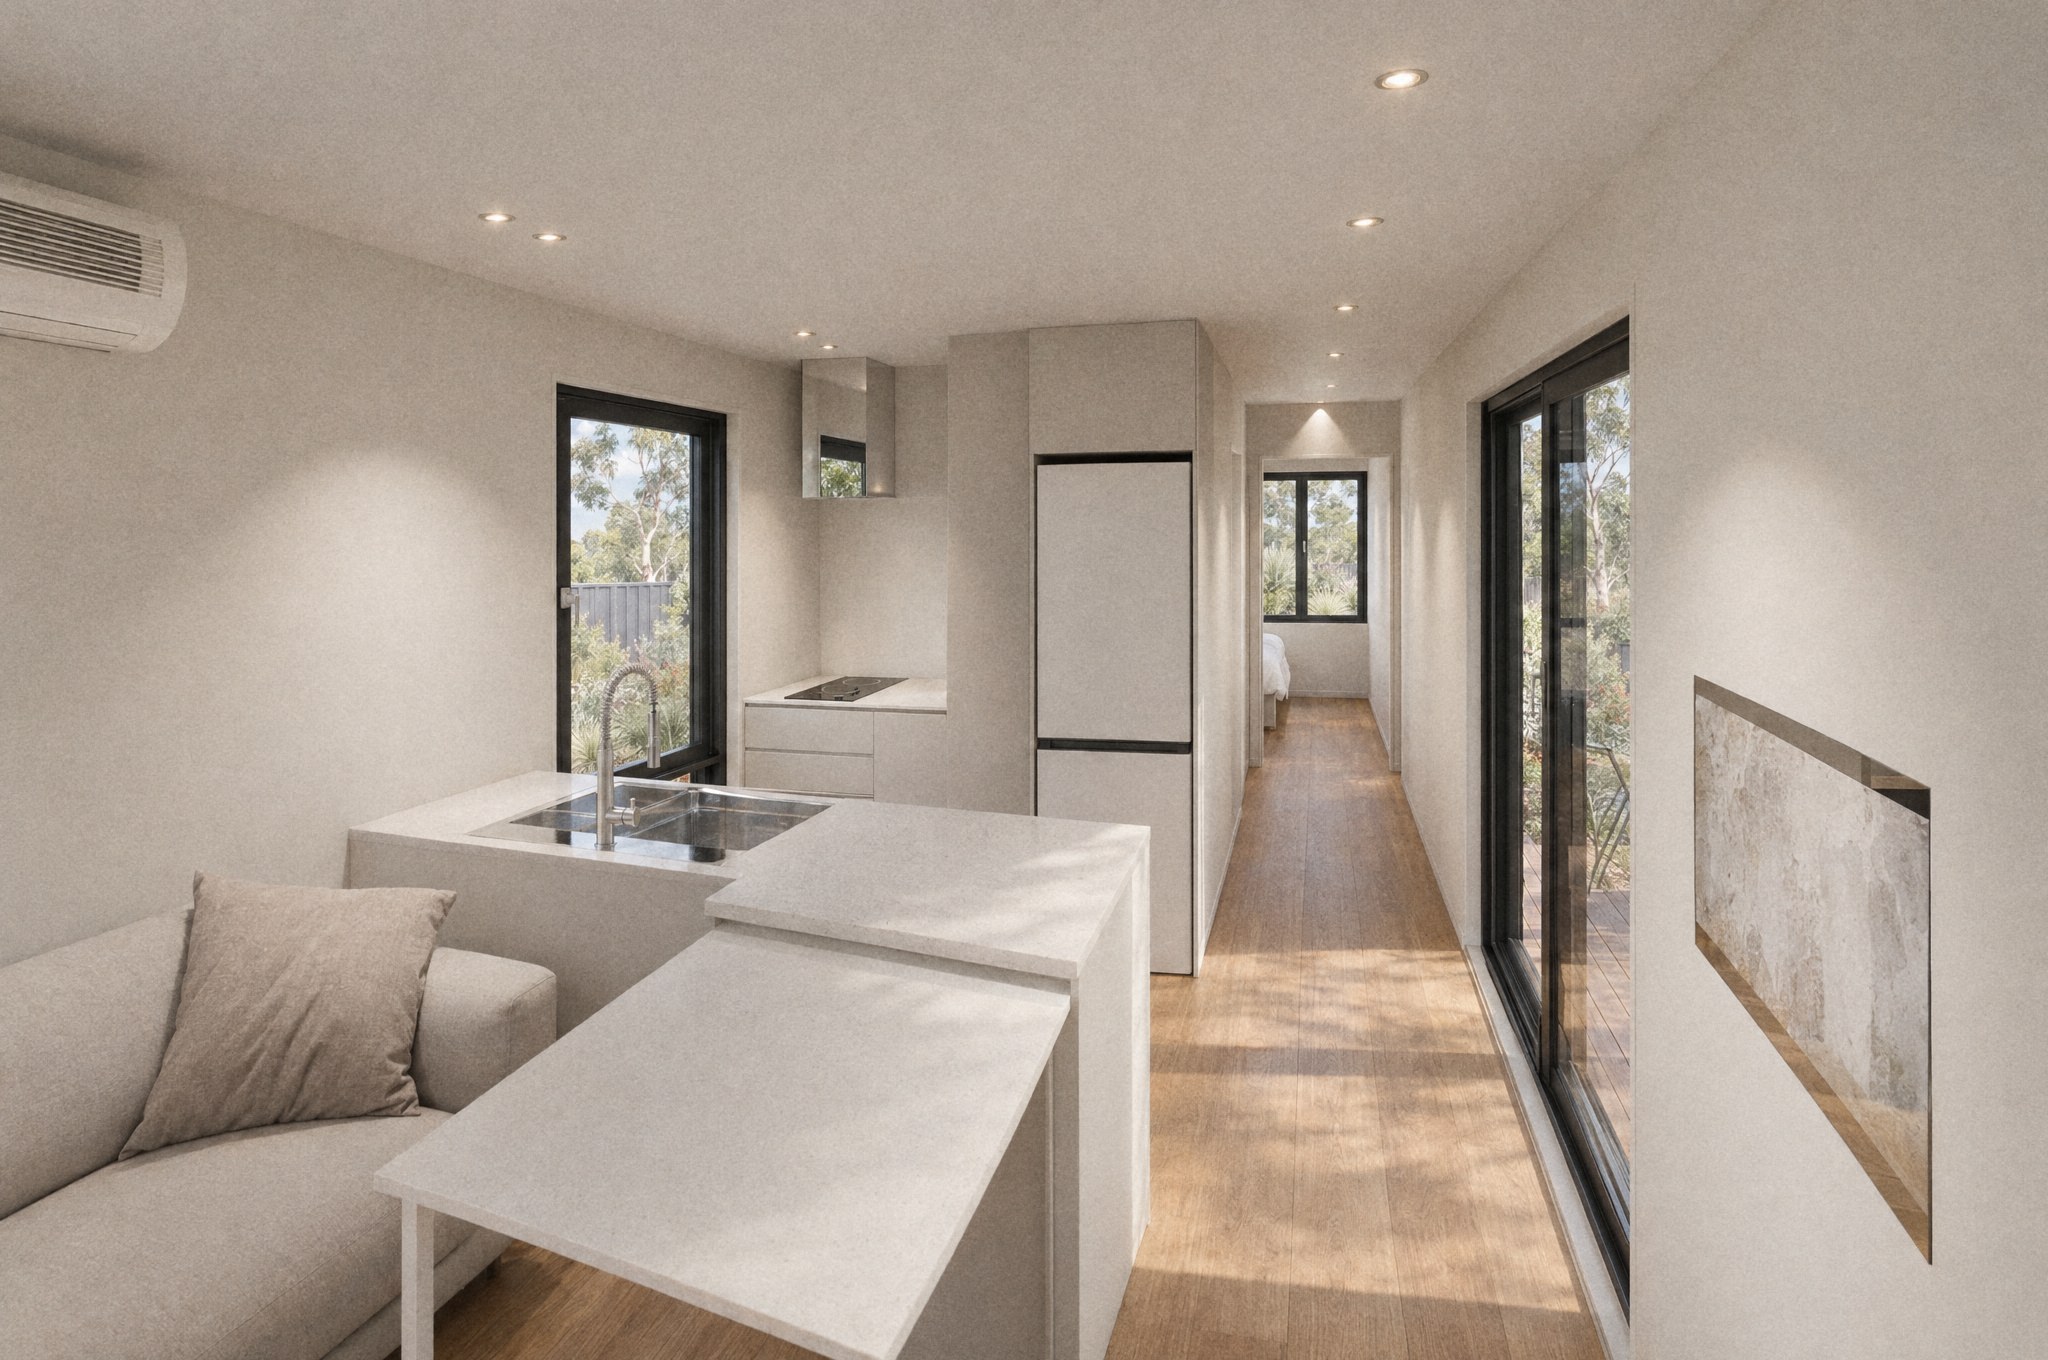
Stone-look benchtops, soft-close joinery, cooktop, oven and rangehood fitted.
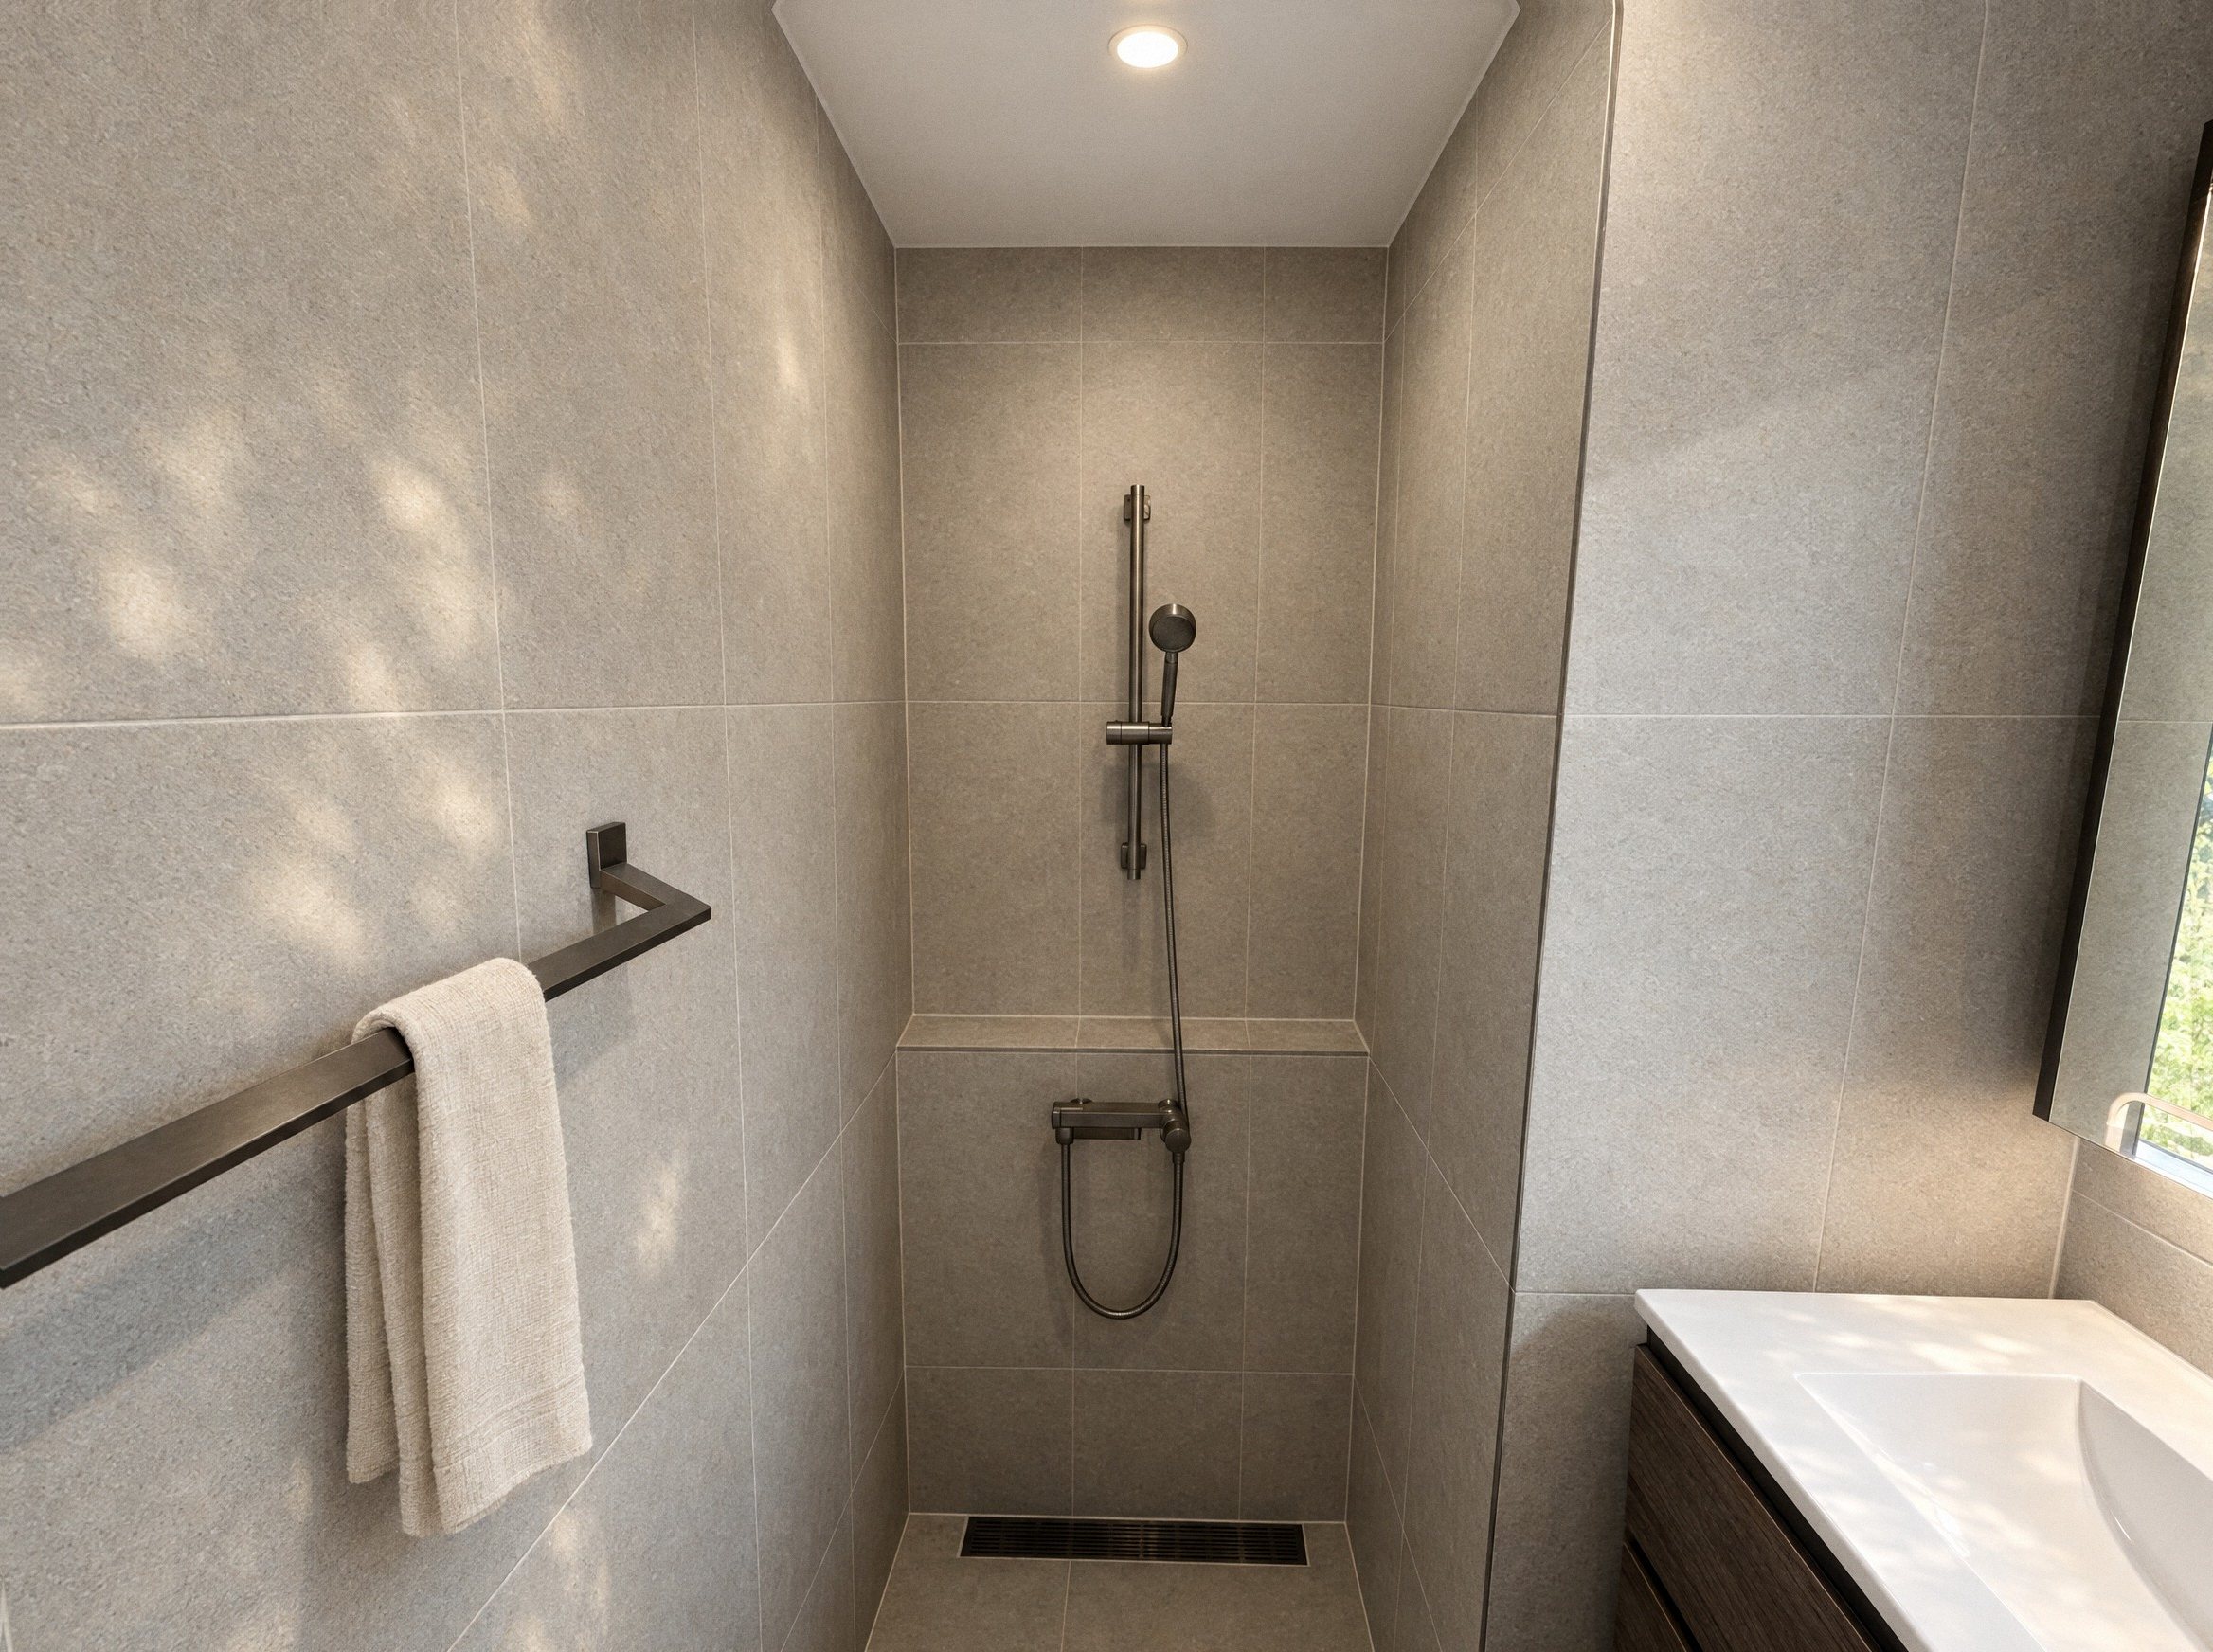
Fully tiled and waterproofed wet area with WELS-rated tapware and fixtures.
Full inclusions and exclusions are set out on the pricing page and itemised again in your written quotation.
Configure your Kozzie in minutes and see the real number, or talk it through with a specialist.